
Whole-home remodeling in Wilmington, Delaware
Rework the layout, the systems and the finishes of the house you already own, planned as one project instead of a decade of piecemeal fixes.
One plan for the whole house
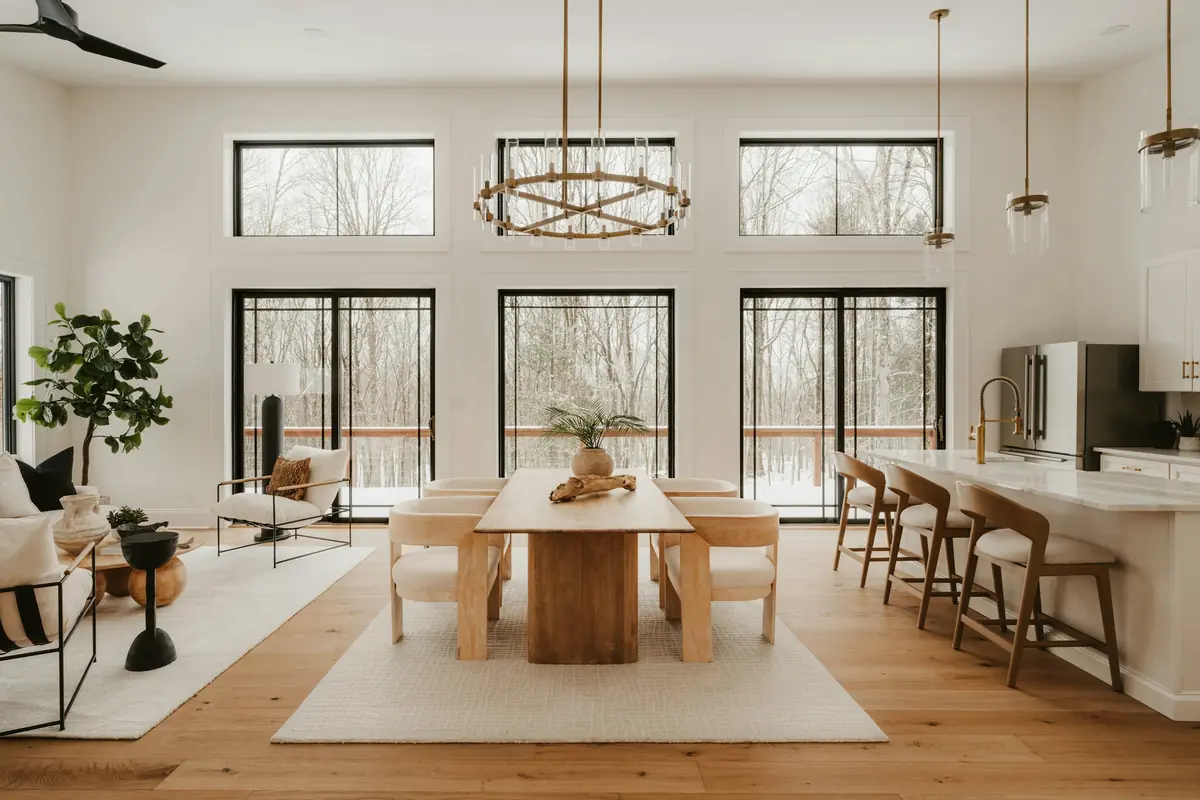
Most people who call about a whole-home renovation like their house’s location and bones but not how it lives. The kitchen is cut off from everything, the primary bath is down the hall from the bedroom, the furnace is older than the kids, and every room was updated in a different decade. Tackled one room at a time, those fixes cost more and never quite line up. Planned together, walls, systems and finishes can be sequenced once and done properly.
Caldova Homes plans and builds whole-home renovations in Wilmington, Brandywine Hundred, Greenville and Hockessin, and on the Main Line and in Chester County. The work ranges from opening up a Trolley Square rowhome or a Highlands twin to reworking a 1950s ranch or a 1960s split-level around a modern floor plan. One team carries the design, the budget and the construction, so decisions made on paper are priced by the people who will build them.
What a whole-home renovation with us covers
Each house is scoped on its own, but most whole-home projects reach into all six of these areas.
-
Floor plan and flow
Removing or moving walls to connect kitchen, dining and family rooms, reworking stairs and halls, and finding space for a mudroom, pantry or office.
-
Structure and framing
Beams, posts and load paths for new openings, reinforced or leveled floors, and calculations from a licensed structural engineer filed with the permit.
-
Heating, cooling and air
Replacing aging boilers, furnaces and window units with properly sized systems, new ductwork or ductless heat pumps, and ventilation that keeps a tighter house healthy.
-
Electrical and plumbing
Service upgrades, a new panel, circuits and lighting throughout, and replacing old galvanized supply lines or cast-iron drains while the walls are open.
-
Insulation and windows
Air sealing, attic and wall insulation, and window replacement where it makes sense, so the house is quieter, more even in temperature and cheaper to run.
-
Kitchens, baths and finishes
Kitchens, bathrooms, flooring, millwork, interior doors, paint and light fixtures, selected with you during design and priced before construction begins.
Decisions that shape a whole-home project
A renovation this size affects how you live for months and how the house works for decades. These questions come up early.
-
What’s behind the walls
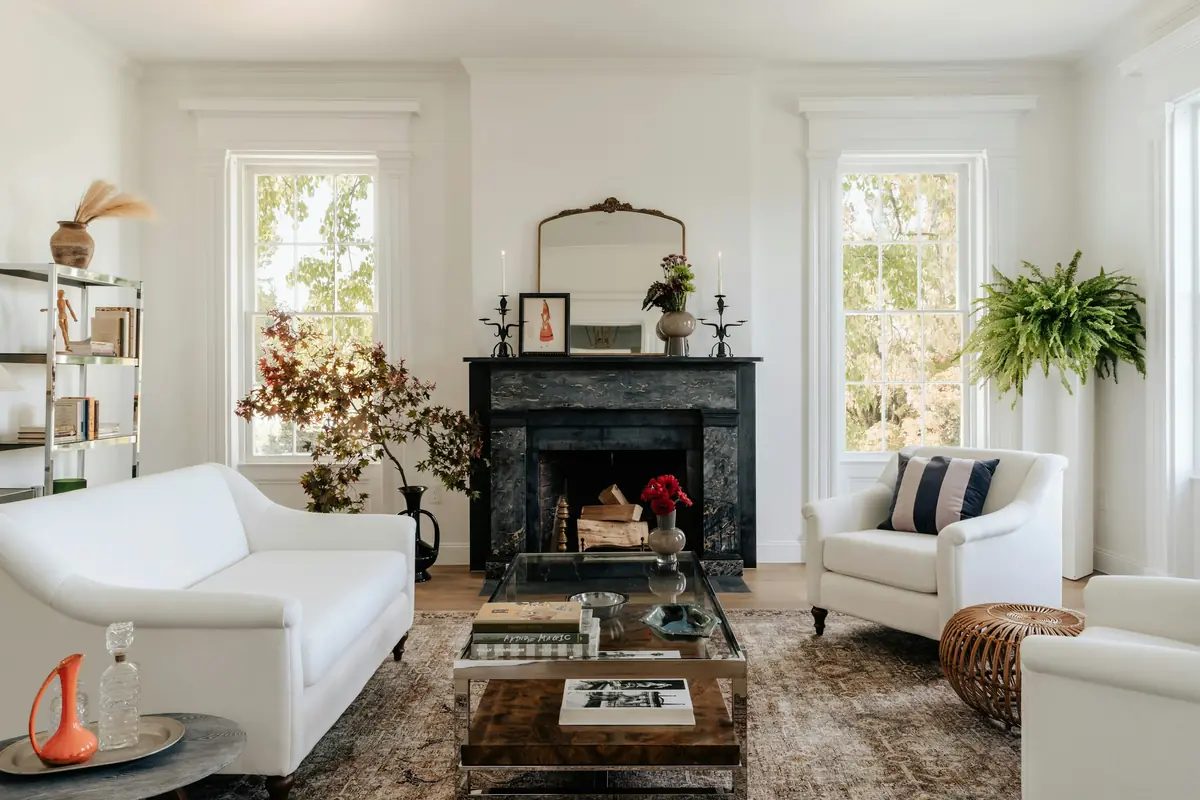
A house built before the 1940s may have plaster on wood lath, balloon framing or knob-and-tube wiring; a 1960s house may have undersized ductwork and an aging panel. We investigate during design so findings shape the plan. More on working in older homes.
-
More space or better space
Before adding square footage, look at what the house already has. Sometimes finishing the basement or absorbing an unused dining room solves the problem. Sometimes an addition is the honest answer, and it is easier to build alongside the renovation.
-
Planning for later
With walls already open, widening doorways, adding blocking for grab bars and setting up a curbless shower cost very little. It is the cheapest moment to build in aging-in-place features, even if you don’t need them yet.
Whole-home remodeling cost and timeline
Whole-home renovations in northern Delaware, the Main Line and Chester County typically fall within the range below. Where yours lands depends on the square footage involved, how much of the structure changes, the age and condition of the house, and the finish level. Houses built before 1940 tend to cost more, because more of what sits behind the walls needs attention.
Typical planning range
$250,000–$900,000+
5–10 months of construction
What moves the number
- Square footage and number of rooms involved
- Structural changes and engineered beams
- Replacing heating, cooling, electrical or plumbing systems
- Age of the house and conditions behind the walls
- Phasing the work so you can stay in the house
- Finish level for kitchens, baths and millwork
How the work is organized
Design and construction under one contract, with the same people accountable from the first measurement to the last coat of paint.
-
Consultation and site visit
We walk the house with you, listen to what isn’t working, and talk honestly about budget range and timing. If we’re a good fit, we agree on a design scope.
-
Design and pricing
Measured drawings, layouts, selections and any engineering, developed with you until it’s right. Design ends with a detailed construction proposal priced line by line.
-
Construction
One project manager runs the job: permits, crews, trade partners, inspections and a schedule you can see. You get a regular update without having to ask.
-
Walkthrough and handover
We walk the finished work together, close out every punch-list item, and hand over warranties, manuals and the drawings of what was built.
Questions we hear often
Something else on your mind? Read more answers or ask us during your consultation.
Can we live in the house during a whole-home renovation?
Sometimes. If the work can be split by floor or wing, we phase it so you keep a working bathroom and a place to sleep, with dust barriers and planned shutoffs. When the kitchen, the stairs and all the systems change at once, moving out for part or all of construction is usually faster, safer and less expensive.
How long does a whole-home renovation take?
Design, engineering and selections typically take a few months, followed by the construction timeline shown on this page. Larger houses, structural changes and phased work while you live there all add time. Before demolition, you get a written schedule showing which parts of the house are affected and when.
Should we replace the heating and cooling system?
If the system is near the end of its life or the layout is changing, usually yes. Open walls and ceilings are the cheapest time to run ductwork or line sets, and a newly insulated, air-sealed house may need a smaller system than the old one. A load calculation during design tells us the right size.
How do you keep a project this size on budget?
By pricing during design rather than after it. As the plan develops, you see what each decision costs, and selections are made and priced before construction starts. In older homes, small exploratory openings and a camera in the drain lines reduce the unknowns, and a contingency covers what can’t be seen until demolition.
Can the renovation be done in phases over several years?
It can, and for some families it makes sense. The key is a master plan first, so phase one isn’t torn out in phase three: an electrical service sized for the finished house, ductwork routed for future rooms, and plumbing roughed in where the next bathroom will go.
Often planned together
Book a consultation
Tell us about your home and what you want to change. We’ll follow up to talk through goals, budget range and timing, then set a time to visit.
- Prefer to talk?
- (302) 598-7072
- Where we work
- Delaware and southeastern Pennsylvania