
Aging-in-place remodeling in Wilmington, Delaware
Changes that let you stay in the house you know: step-free entries, curbless showers, wider doors and first-floor living, designed to look like a well-made home rather than a hospital.
Staying home, on your terms
Most people want to stay in their own home as they get older, and most houses aren’t built for it. Steps at every entry, a primary bedroom upstairs, a tub you have to climb into and doorways too narrow for a walker are small obstacles until one day they aren’t. Planned ahead, the fixes are straightforward and look like any well-designed renovation. Done in a hurry after a fall, they cost more and look it.
Caldova Homes plans and builds aging-in-place changes in Wilmington, Brandywine Hundred, Greenville, Hockessin and Lewes, and in Chester and Delaware counties in Pennsylvania. The work ranges from a targeted bathroom and entry update in a 1950s ranch to a full first-floor suite added to a two-story colonial. We plan around what you need now and what you may need later, and we can work from an occupational therapist’s recommendations if one is involved.
What an aging-in-place project covers
Some projects need one or two of these. Others touch all six.
-
Step-free entries
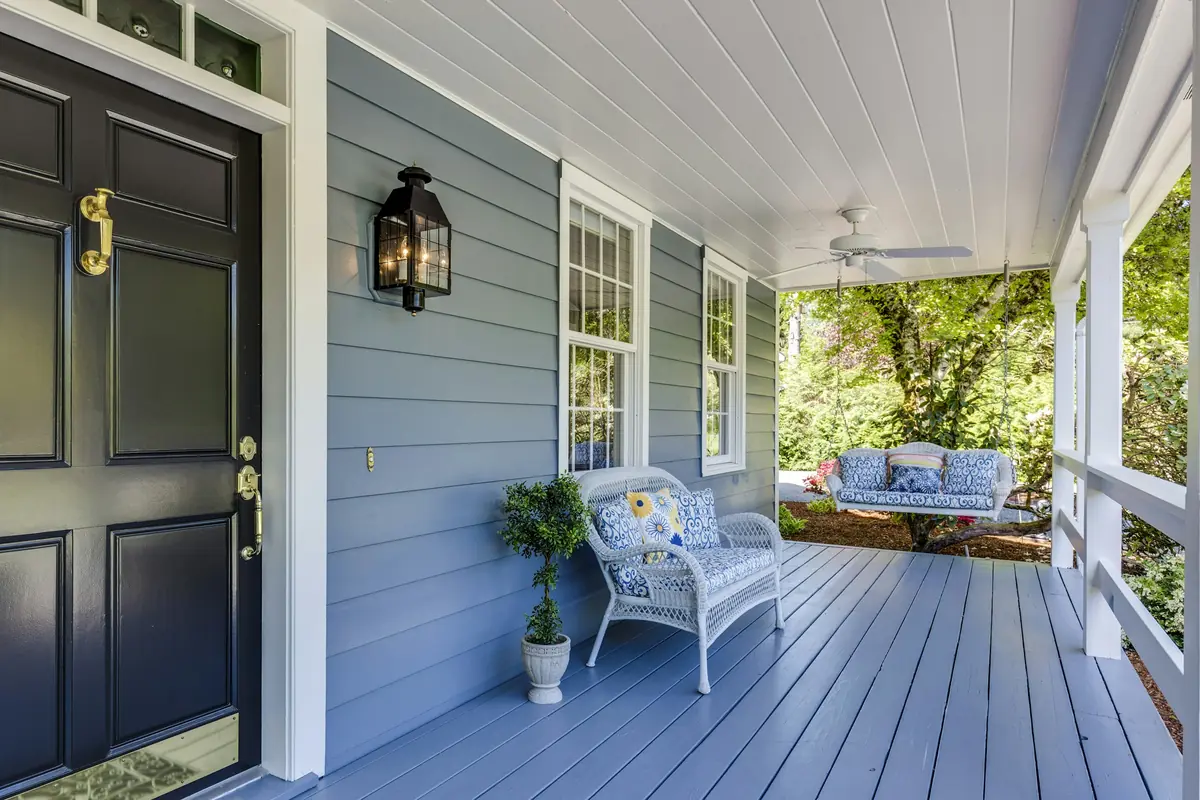
At least one entrance without steps, using a regraded walk, a gently sloped ramp or a low threshold, with a covered landing and good lighting.
-
Wider doors and halls
Doorways widened to 36 inches and halls to 42 inches where the structure allows, so a walker or wheelchair passes without scraped knuckles or trim.
-
Curbless showers
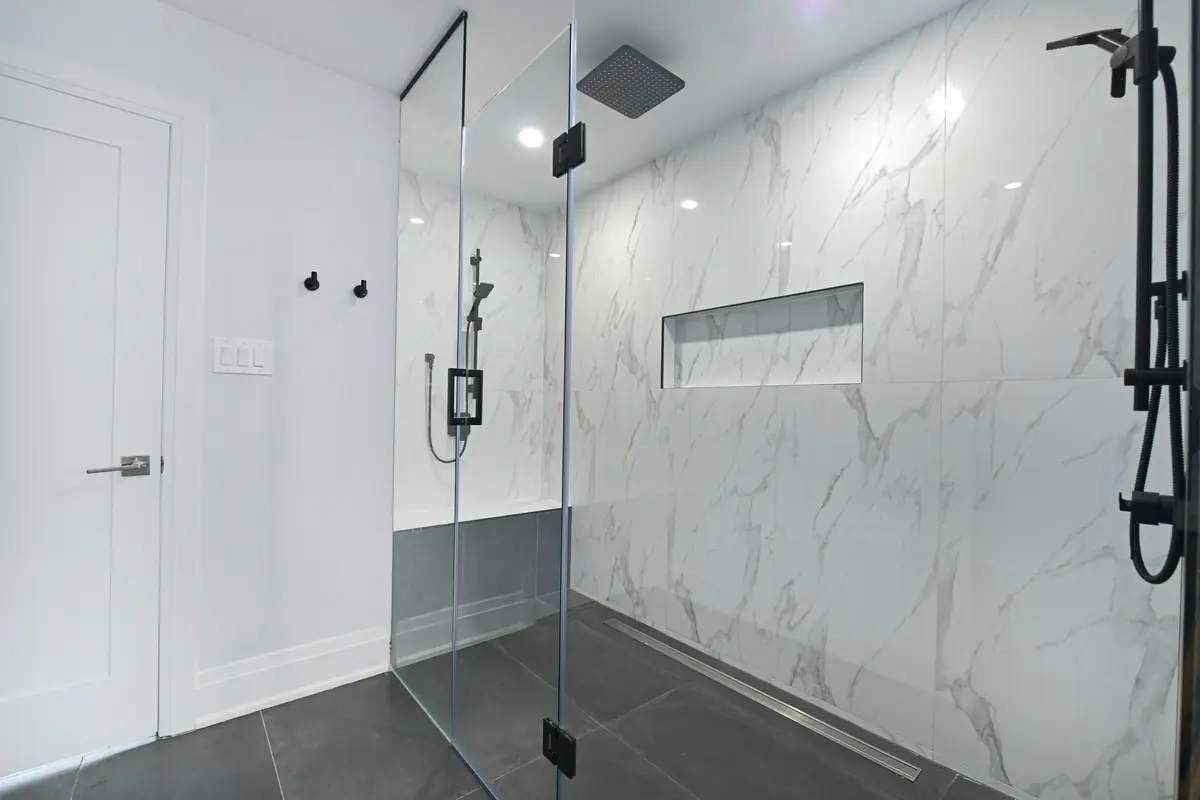
Showers with no curb to step over, a floor sloped to a linear drain, a built-in bench, a handheld shower on a slide bar and slip-resistant tile.
-
Grab bars and blocking
Solid wood blocking in bathroom walls so grab bars can be mounted wherever they are needed, now or years from now, without opening the wall again.
-
Turning space and reach
A 60-inch turning circle in bathrooms and kitchens, comfort-height toilets, counters and outlets within easy reach, and lever handles on doors and faucets.
-
Lighting for older eyes
Brighter, even light without glare, lit paths from bed to bathroom, switches at every doorway and contrasting edges on stairs so each step is easy to see.
Beyond the grab bars
Grab bars help. Most of the value comes from planning how the whole house will work in the years ahead.
-
Living on one floor
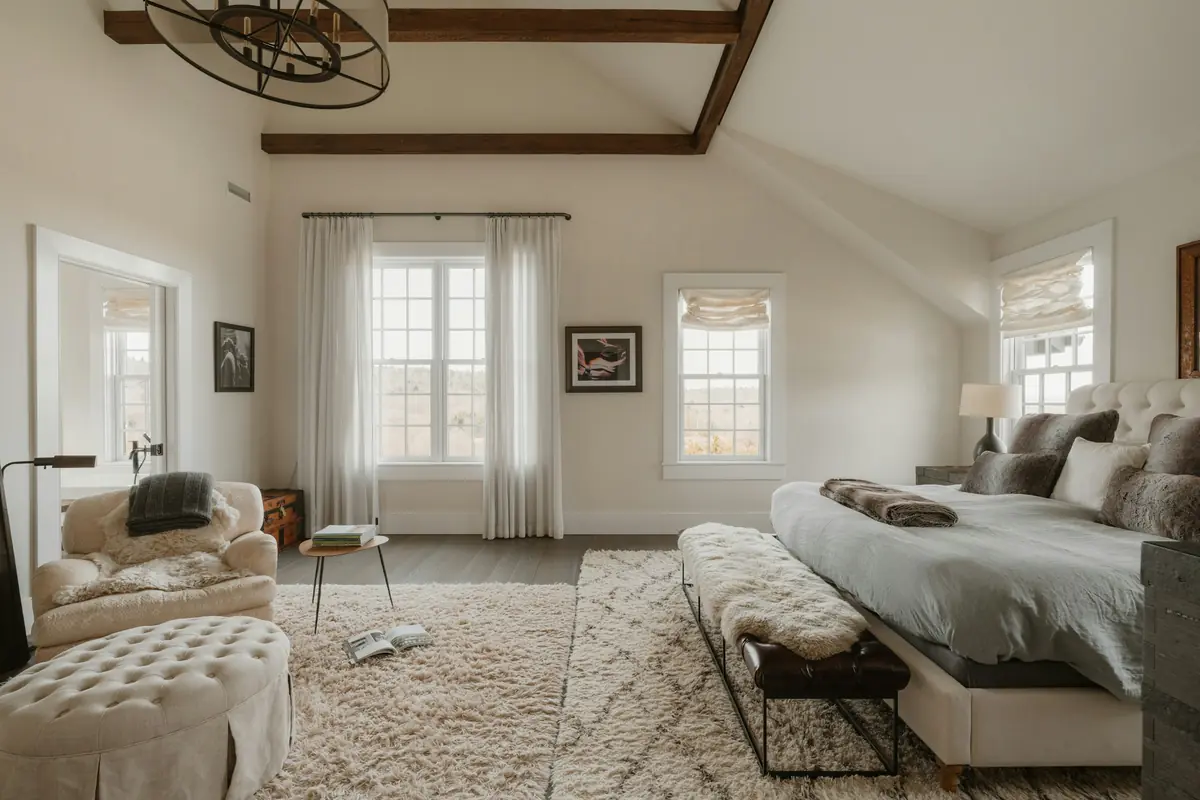
If the bedroom is upstairs, the long-term answer is often a first-floor bedroom and bath, converted from a den or built as an addition. See also primary and in-law suites.
-
The bathroom first
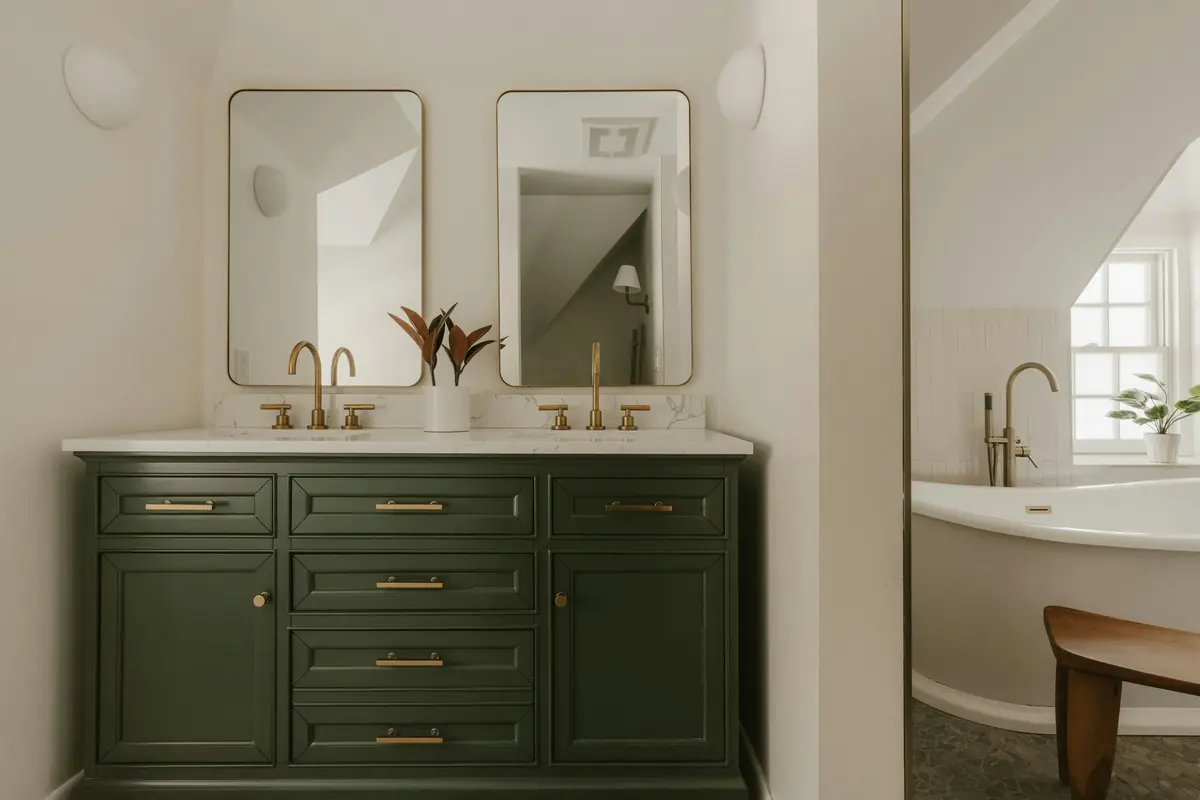
The bathroom is one of the most common places for a fall at home and where changes matter most. A bathroom remodel with a curbless shower and blocking for grab bars is where most people start.
-
A kitchen for sitting or standing
Varied counter heights, drawers in place of low cabinets, a wall oven at a comfortable height and room to turn make a kitchen easier for anyone to use, with or without a wheelchair.
Aging-in-place remodeling cost and timeline
Aging-in-place work covers a lot of ground, from a targeted bathroom and entry update to a first-floor suite built as an addition, so the range below is wide. Where yours lands depends on how many rooms change, whether plumbing moves, whether new space is needed, and the condition of the house.
Typical planning range
$20,000–$300,000+
2 weeks to 6 months, depending on scope
What moves the number
- Number of rooms involved
- Converting a tub to a curbless shower
- Widening doorways in load-bearing walls
- Ramps, regrading or a new step-free entry
- A first-floor bedroom and bath
- A stair lift, platform lift or elevator
How the work is organized
Design and construction under one contract, with the same people accountable from the first measurement to the last coat of paint.
-
Consultation and site visit
We walk the house with you, listen to what isn’t working, and talk honestly about budget range and timing. If we’re a good fit, we agree on a design scope.
-
Design and pricing
Measured drawings, layouts, selections and any engineering, developed with you until it’s right. Design ends with a detailed construction proposal priced line by line.
-
Construction
One project manager runs the job: permits, crews, trade partners, inspections and a schedule you can see. You get a regular update without having to ask.
-
Walkthrough and handover
We walk the finished work together, close out every punch-list item, and hand over warranties, manuals and the drawings of what was built.
Questions we hear often
Something else on your mind? Read more answers or ask us during your consultation.
When should we start planning?
Before you need it, ideally during any remodel you are already doing. Blocking for grab bars, a wider door or a curbless shower costs little when the walls are already open and much more as a separate project later. Planning ahead also means the changes happen on your schedule rather than after a hospital stay.
Will the house look like a medical facility?
It shouldn’t. Curbless showers, wide doors, lever handles and good lighting are features many people want at any age. Grab bars come in finishes that match the rest of the bath hardware, and some double as towel bars or shelf supports. The goal is a house that works better for everyone in it.
Can you work with our occupational therapist?
Yes. If an occupational or physical therapist has assessed your needs, their recommendations go straight into the design. Their guidance on reach, transfer space and grab bar placement is specific to the person who will use the room, which makes it more useful than any generic checklist.
Are aging-in-place changes tax deductible?
Some may be. IRS rules allow certain home modifications made for medical reasons, such as entrance ramps, widened doorways and bathroom grab bars, to count as medical expenses in some situations. Limits apply, so talk with your tax advisor before construction and keep itemized invoices for the work.
How quickly can changes be made?
Targeted work such as a bathroom, a new entry or widened doors takes a few weeks of construction; a first-floor suite takes months. The timeline on this page reflects that spread. If the work is urgent, for example ahead of a return home from the hospital, tell us early so the most important changes come first.
Often planned together
Book a consultation
Tell us about your home and what you want to change. We’ll follow up to talk through goals, budget range and timing, then set a time to visit.
- Prefer to talk?
- (302) 598-7072
- Where we work
- Delaware and southeastern Pennsylvania