
Home remodeling in Delaware and southeastern Pennsylvania
One room or the whole house, the work starts the same way: measure what’s there, design what should be, price it in detail, then build it with one accountable team.
-
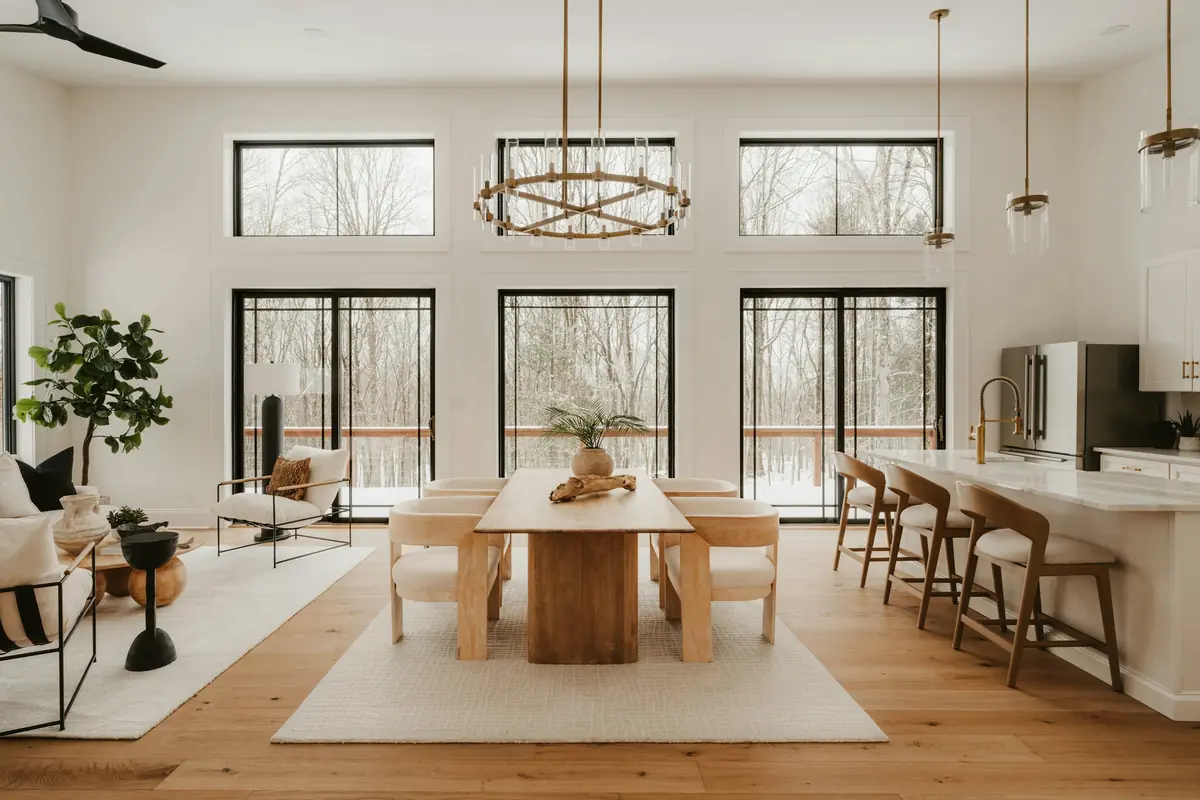
Whole-home remodeling
Rethink the layout, systems and finishes of the house you already love.
-
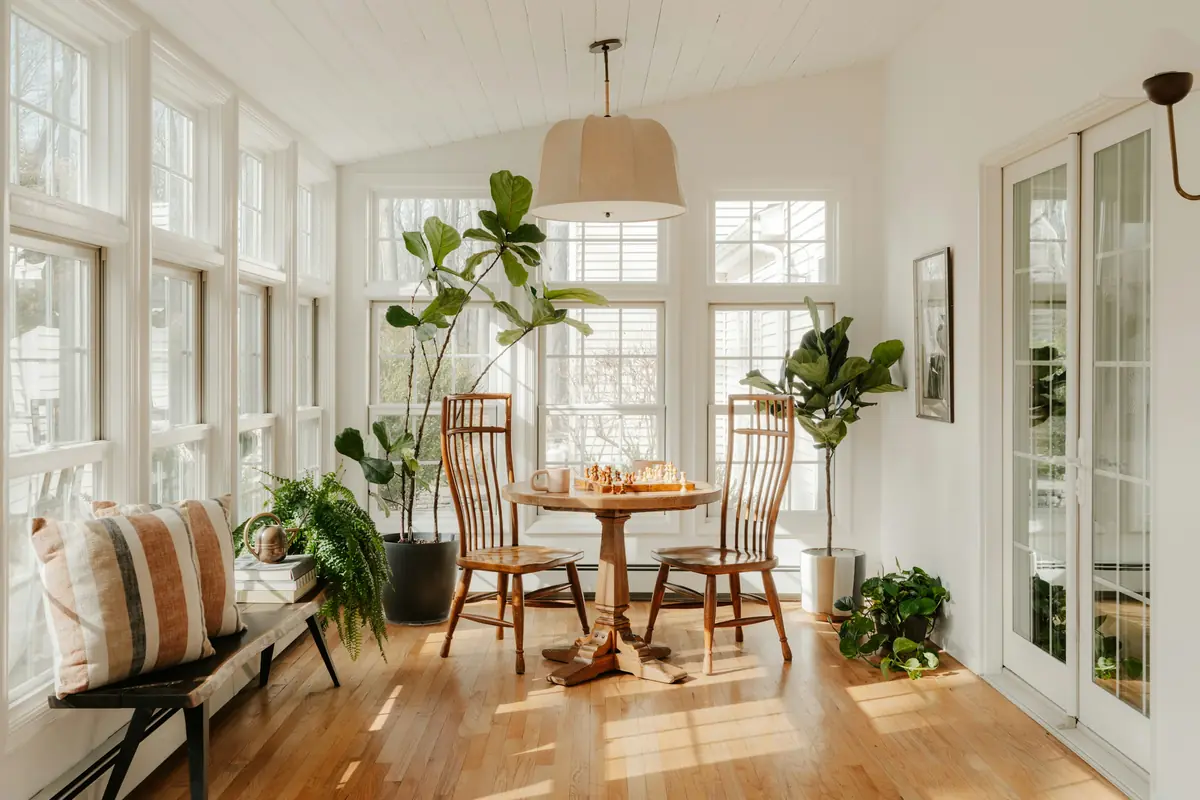
Home additions
New wings, second stories and bump-outs that look like they were always there.
-
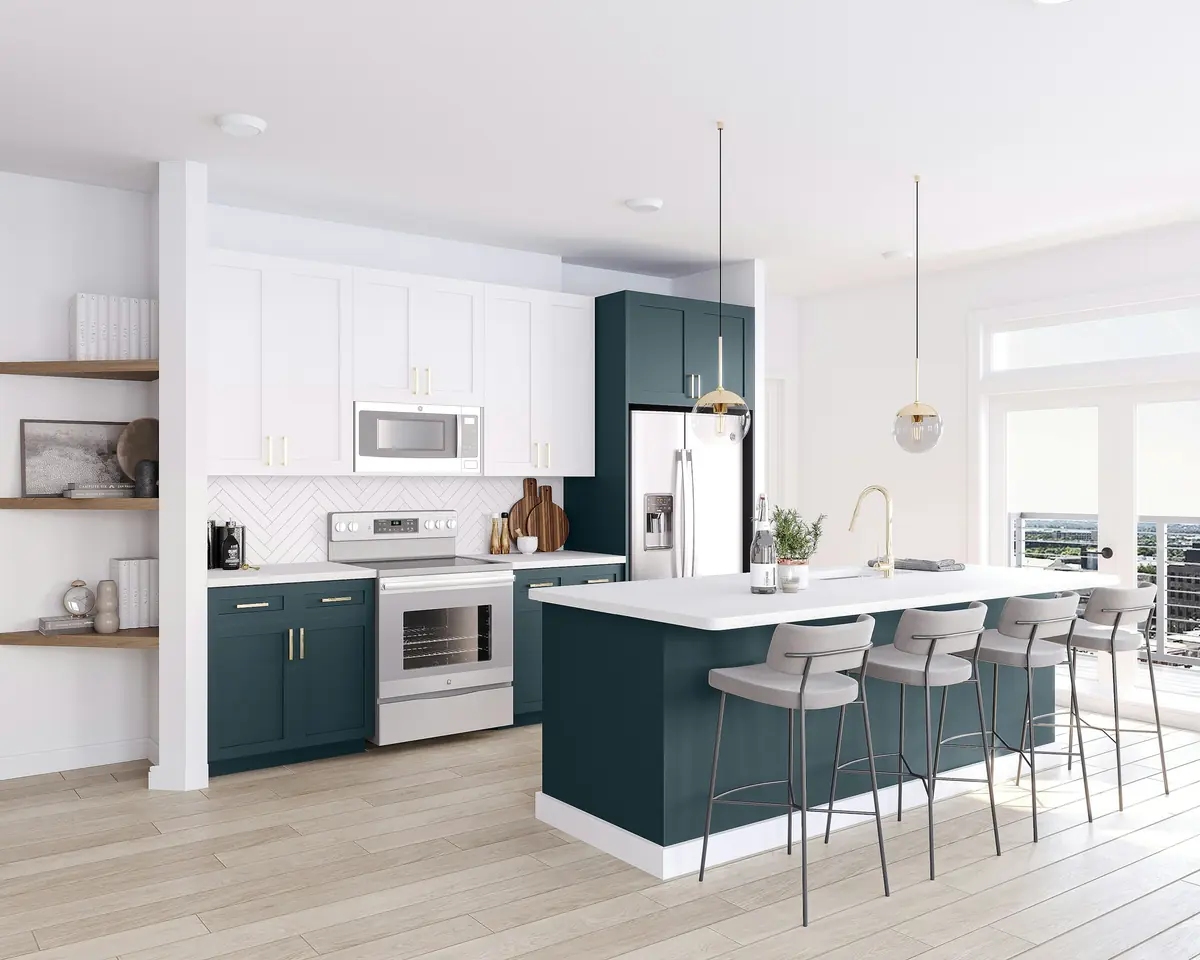
Kitchen remodeling
Layouts, cabinetry and light planned around how you cook and gather.
-
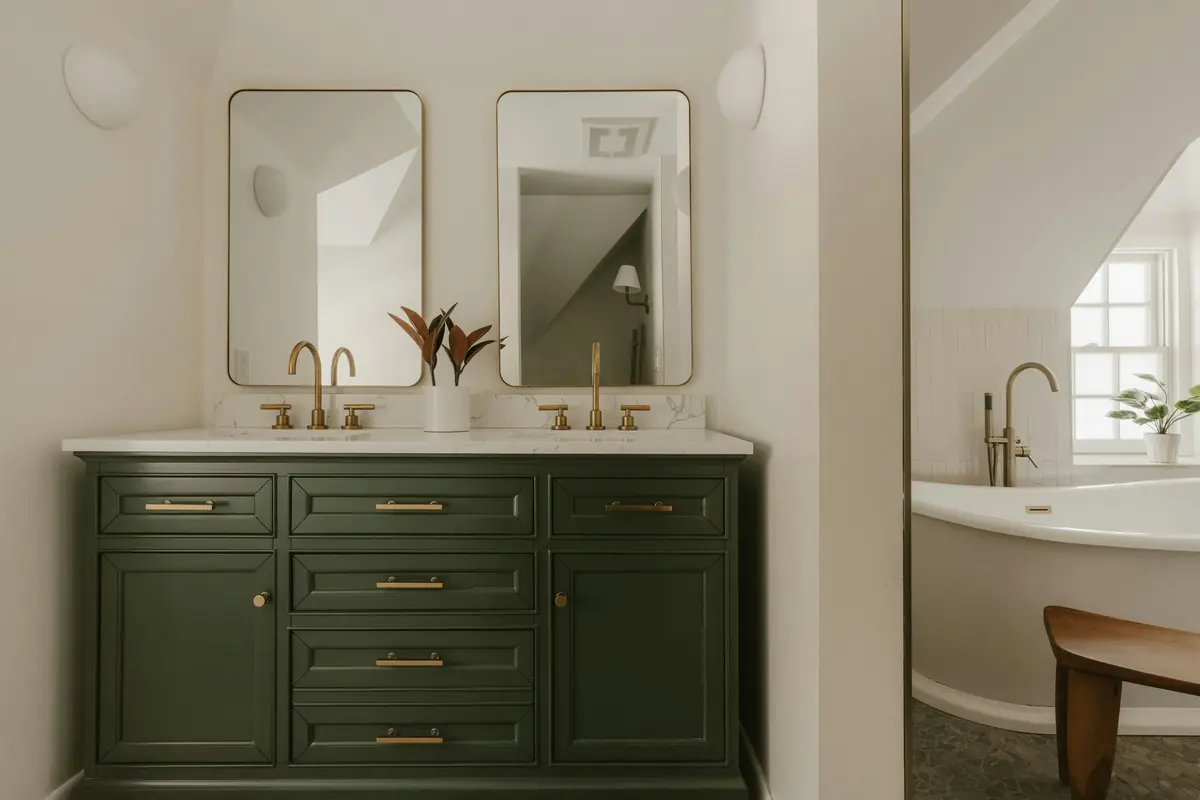
Bathroom remodeling
Primary baths, hall baths and powder rooms built to last decades.
-
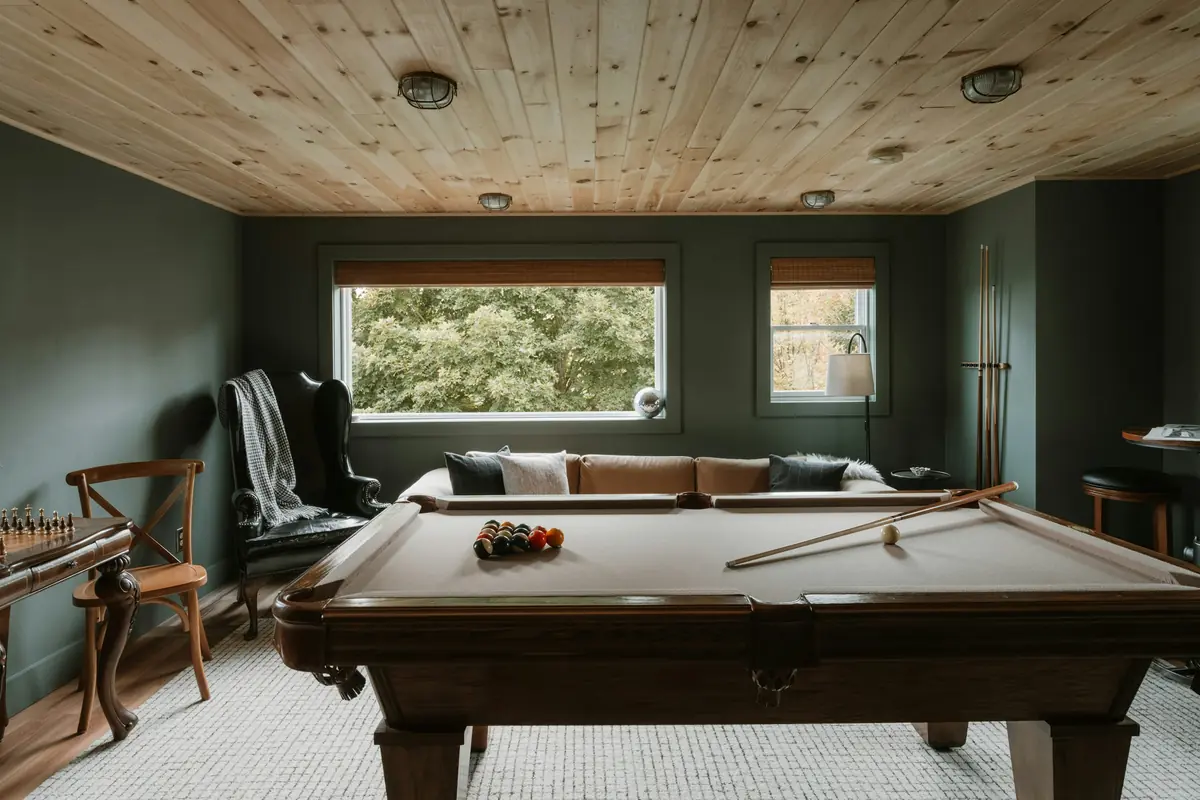
Basement remodeling
Dry, warm, finished lower levels for guests, media, work or play.
-
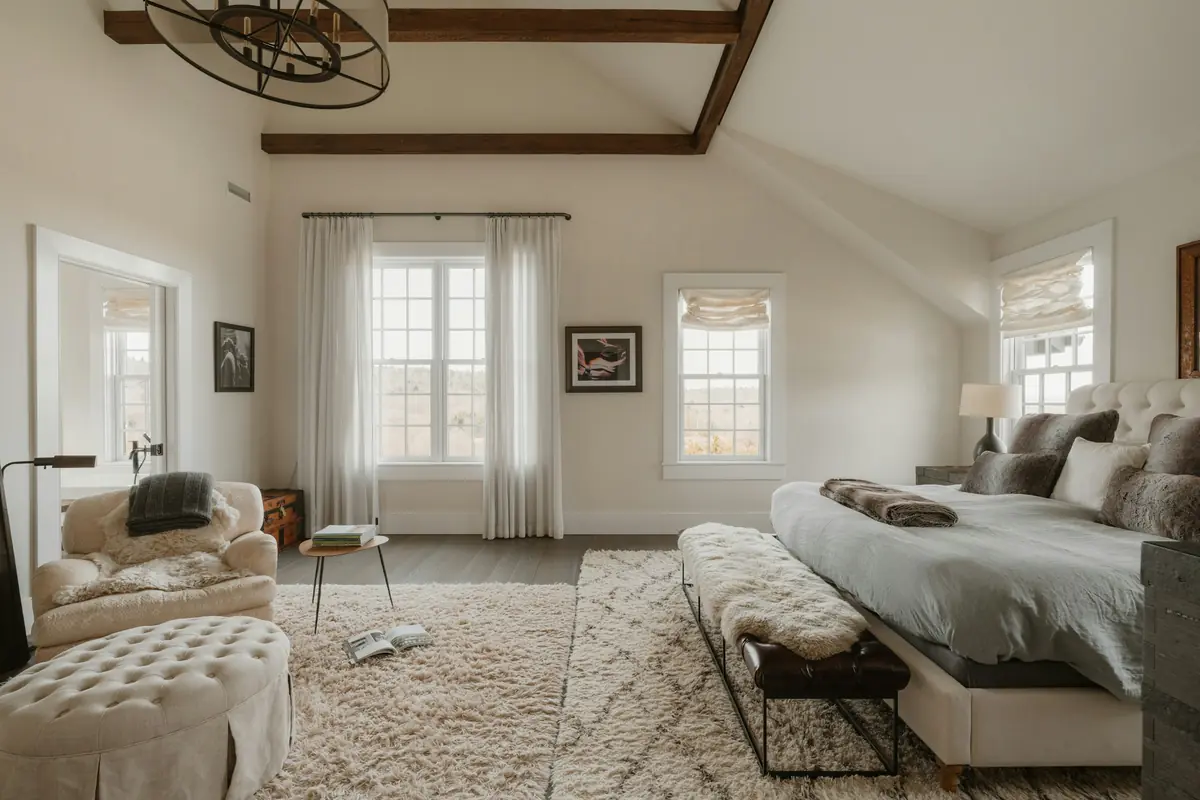
In-law & primary suites
Private suites for parents, adult children or yourselves, on the right floor.
-
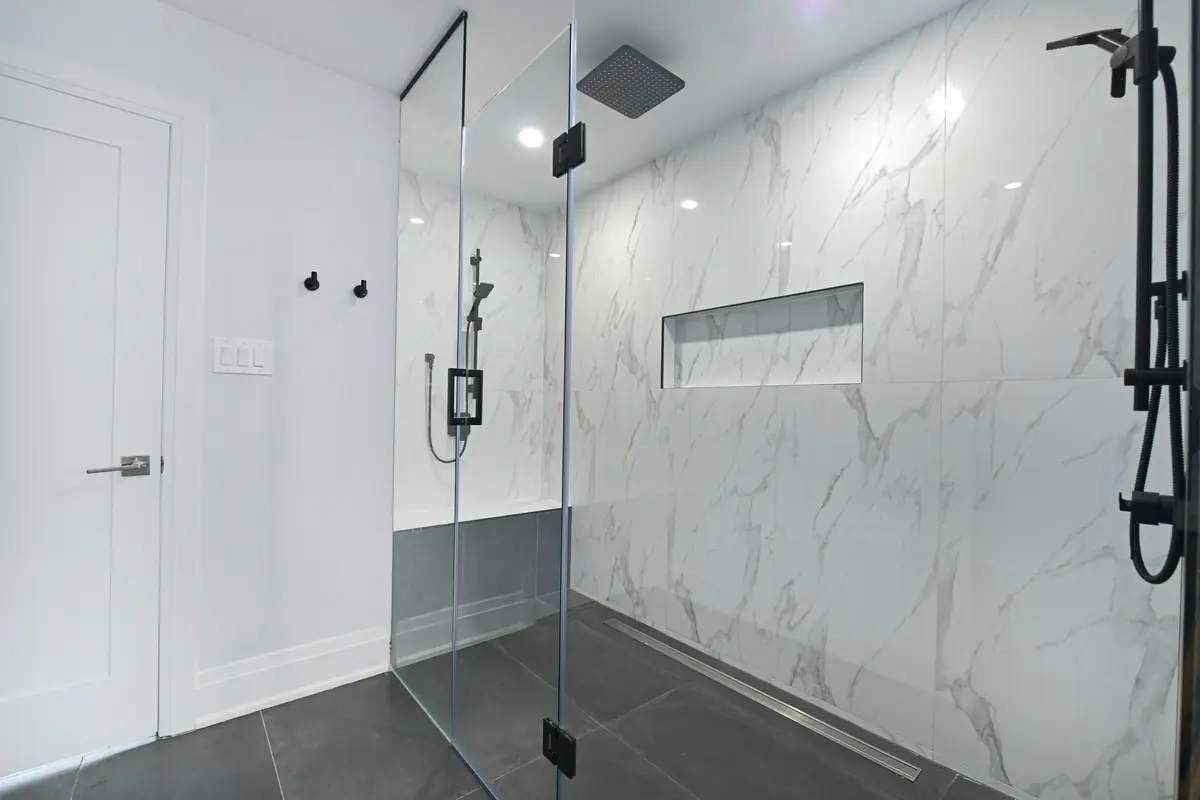
Aging-in-place remodeling
Step-free entries, curbless showers and first-floor living, without the clinical look.
-
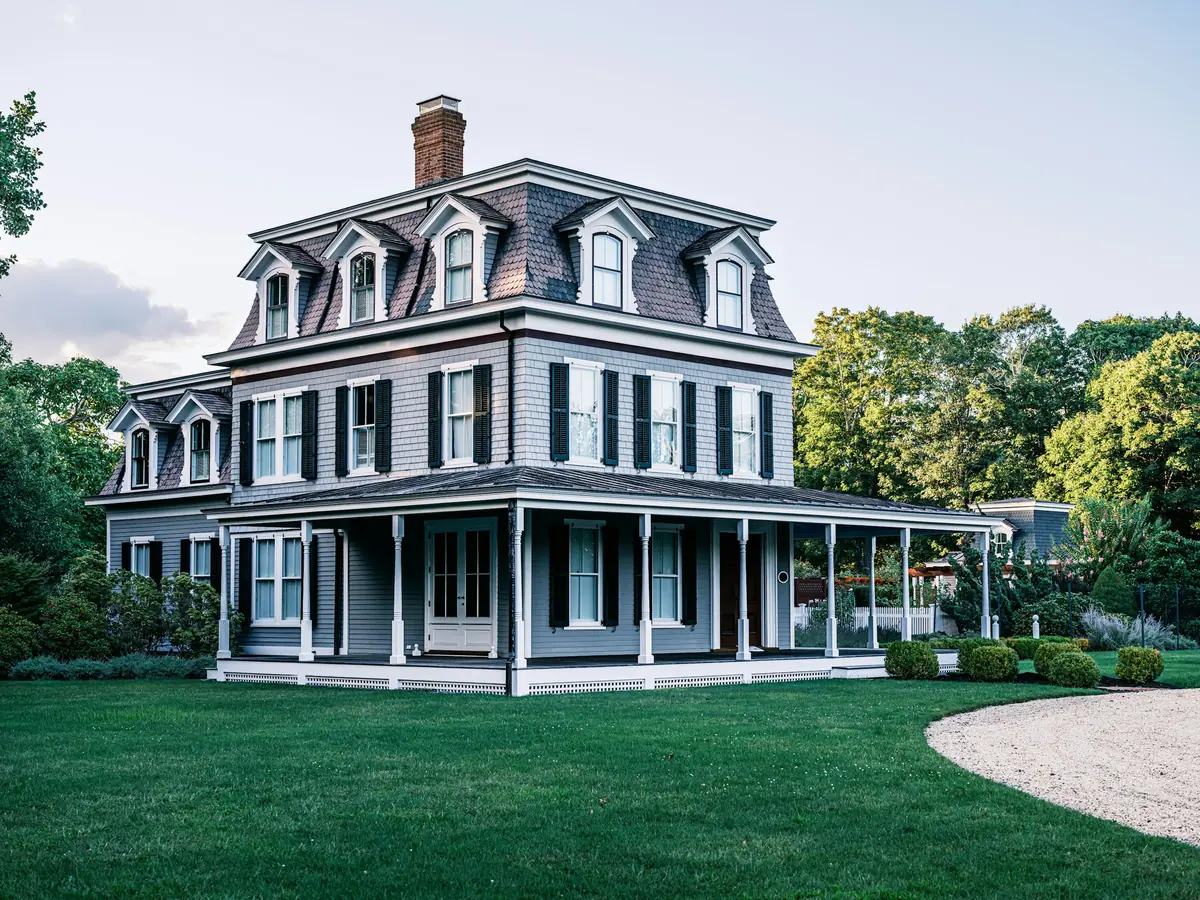
Historic home remodeling
Careful work on older houses: plaster, millwork, stone and the systems behind them.
Why remodel with a design-build team
A remodel lives inside a house that already has opinions: framing that isn’t where the drawings say, systems from three different decades, rooms that connect in ways a floor plan can’t show. The fewer hand-offs between the person who designs and the person who builds, the fewer of those surprises fall through the cracks.
With Caldova Homes, the designer, the estimator and the project manager work on the same project from the first site visit. Exploratory openings happen during design, pricing comes from the actual drawings, and the team that made the plan is on site when the walls come down.
Renovate, add on or start over?
If you’re weighing a bigger move, this is how the three routes compare.
| Custom home | Major renovation | Home addition | |
|---|---|---|---|
| Best when | You have land, or a house that isn’t worth saving, and want every room planned from scratch. | You love the location and the bones of the house, but the layout and systems no longer work. | The house works; it just needs more room for a suite, a bigger kitchen or a family room. |
| Design freedom | Complete. Siting, plan, structure and systems are all open. | High inside the existing shell. Structure and setbacks set the limits. | High for the new space, which has to tie into the existing roof, floors and style. |
| What you keep | The land, and anything on it worth saving. | The neighborhood, the shell and often the character details. | Everything you have now, plus new square footage. |
| Living at home | You move in when it’s finished. | Often not for large scopes. Phasing can keep part of the house usable. | Usually yes. Most work happens outside until the final tie-in. |
| Construction time | 10–16 months of construction | 5–10 months of construction | 4–8 months of construction |
| Planning range | $1M–$3M+ excluding land | $250,000–$900,000+ | $150,000–$450,000+ |
Book a consultation
Tell us about your home and what you want to change. We’ll follow up to talk through goals, budget range and timing, then set a time to visit.
- Prefer to talk?
- (302) 598-7072
- Where we work
- Delaware and southeastern Pennsylvania