
Commercial construction in Wilmington, Delaware
Office, retail and hospitality fit-outs and renovations, planned and built with the same design-build discipline we bring to houses, and scheduled around your business, your landlord and your opening date.
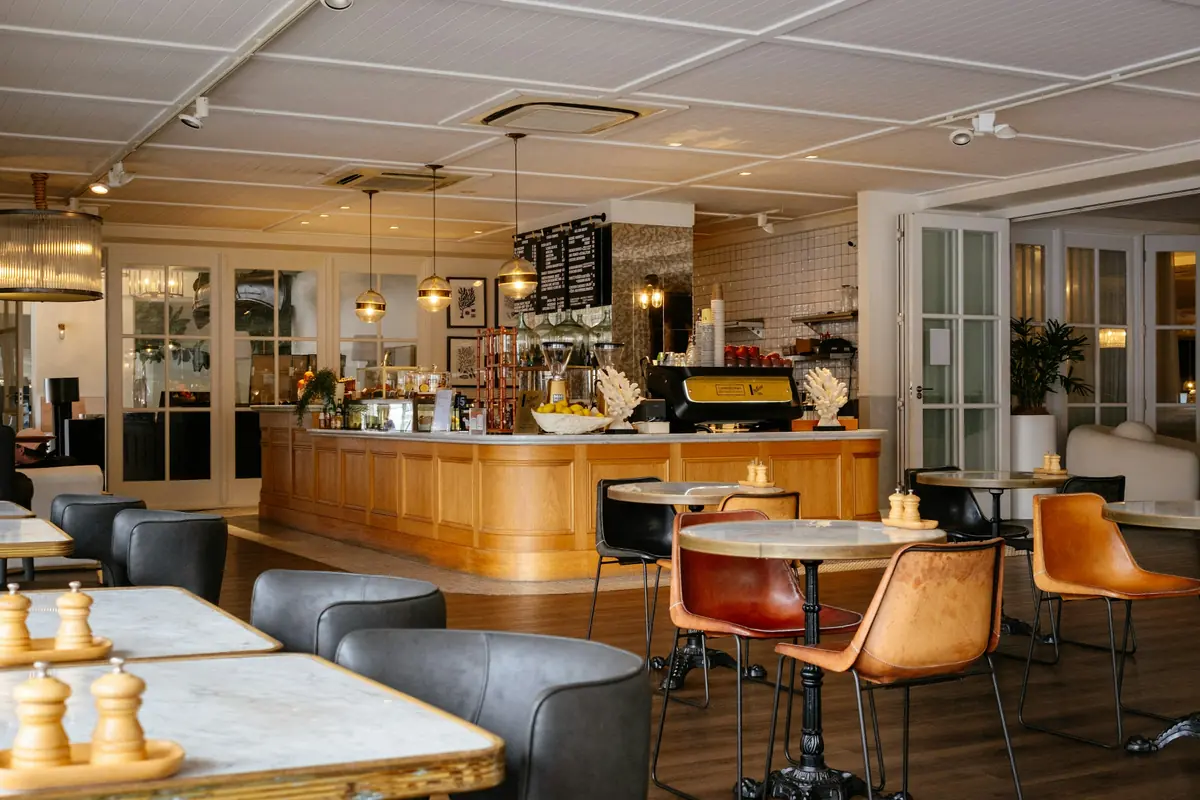
Built around an opening date
Commercial projects run on different pressures than houses. A lease has a rent commencement date, a business next door has to stay open, a landlord has rules for when work can happen and who can do it, and nothing opens without a certificate of occupancy. The construction itself is often straightforward. Keeping it on schedule depends on lining up drawings, permits, landlord approvals and long-lead equipment before the first wall comes down.
Caldova Homes builds tenant fit-outs and renovations for offices, shops, restaurants and medical and professional suites in downtown Wilmington, along Concord Pike and Kirkwood Highway, in Newark, and in Chester and Delaware counties in Pennsylvania. Design and construction sit with one team, so layout, code review and pricing move together, and you have one point of contact from the first walkthrough to the final inspection.
What commercial work with us covers
Projects range from a single suite to a full building renovation. Most include these six parts.
-
Tenant fit-outs
Turning a shell or second-generation space into offices, retail, a restaurant or a professional suite, from demising walls to ceilings, lighting and finishes.
-
Design and permitting
Layouts, code review, construction drawings and permit filing, coordinated with the licensed architect and engineers that commercial permits typically require.
-
ADA and accessibility
Entrances, restrooms, counters, routes and signage planned to meet the ADA Standards for Accessible Design and the accessibility provisions of the local building code.
-
Occupied-building phasing
Work sequenced around tenants, customers and staff, with dust and noise control, protected paths of travel and phases that keep the business running.
-
After-hours work
Noisy, disruptive or shutdown work scheduled for nights or weekends when building rules or the landlord require it, with access and security arranged in advance.
-
Systems and fire protection
HVAC, electrical, plumbing, data and low-voltage, plus sprinkler and fire alarm modifications coordinated with the building’s engineers and the fire marshal.
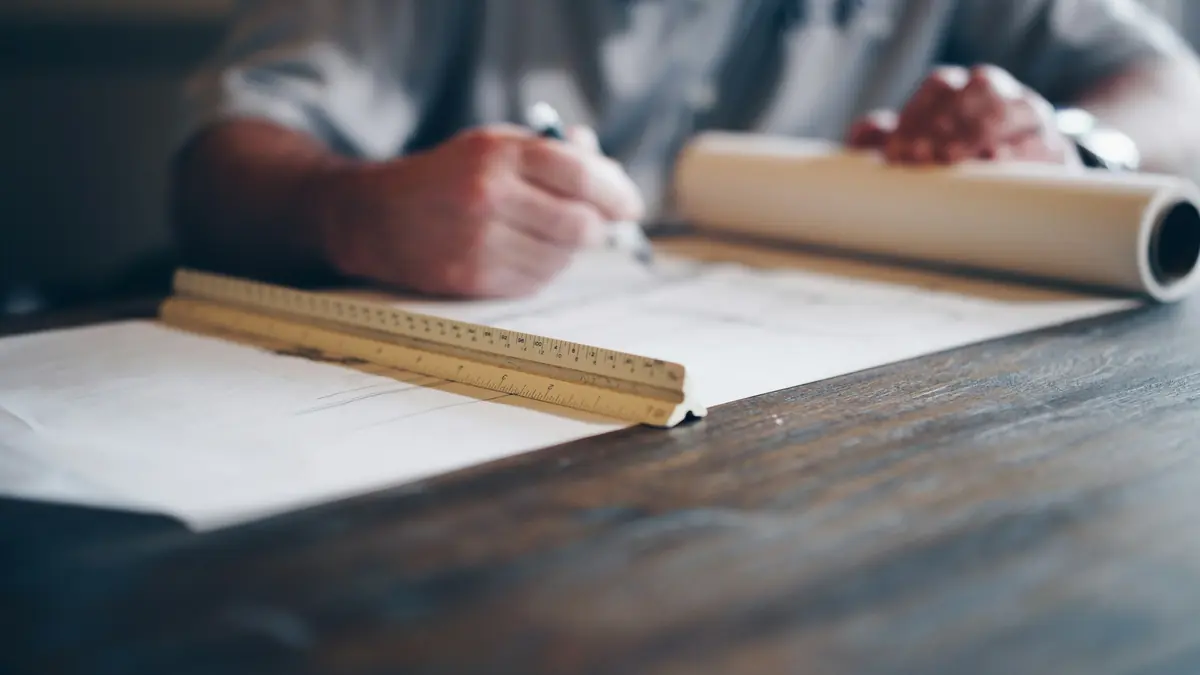
What keeps commercial projects on track
Most delays on commercial work come from coordination, not construction. These are the areas we plan for first.
-
Older commercial buildings
Many storefronts and offices in downtown Wilmington and older town centers occupy early-1900s buildings with masonry walls, outdated wiring and structural surprises. The investigation we use on historic homes applies here too, along with any historic district review of storefront changes.
-
Accessibility beyond the minimum
The ADA sets the floor. When an alteration affects a main area of the space, the route to it and the restrooms serving it may need upgrades too. Principles from our aging-in-place work, such as level entries and clear turning space, make a space better for every customer.
-
Mixed-use buildings
Many buildings in Wilmington, Newark and older Main Line town centers pair a storefront with apartments above. When a project covers both, the upper floors are planned like a whole-home renovation, with the fire separation required between commercial and residential uses.
How the work is organized
Design and construction under one contract, with the same people accountable from the first measurement to the last coat of paint.
-
Consultation and site visit
We walk the house with you, listen to what isn’t working, and talk honestly about budget range and timing. If we’re a good fit, we agree on a design scope.
-
Design and pricing
Measured drawings, layouts, selections and any engineering, developed with you until it’s right. Design ends with a detailed construction proposal priced line by line.
-
Construction
One project manager runs the job: permits, crews, trade partners, inspections and a schedule you can see. You get a regular update without having to ask.
-
Walkthrough and handover
We walk the finished work together, close out every punch-list item, and hand over warranties, manuals and the drawings of what was built.
Questions we hear often
Something else on your mind? Read more answers or ask us during your consultation.
Do you coordinate with our landlord?
Yes. We review the lease work letter and building rules, submit drawings and insurance certificates for approval, and coordinate with the property manager on access, freight elevators, shutdowns and base-building systems such as sprinklers and fire alarms. Settling those details early prevents most of the delays tenants run into.
Can you work while our business stays open?
In most cases. We phase the work so part of the space stays in use, separate it with dust barriers and protected walkways, and move noisy or disruptive tasks to nights or weekends when needed. A phasing plan agreed before construction tells staff and customers what to expect each week.
What does ADA compliance involve in a fit-out?
New construction and alterations have to meet the ADA standards and the accessibility rules in the local building code. That covers entrances, door clearances, restrooms, counters, routes and signage. When an alteration affects a main area of the space, the path to it may need upgrades too. We review this during design, before the price is set.
Who handles permits and the certificate of occupancy?
We do. We coordinate sealed drawings with the architect and engineers, file permits with the city, county or township, schedule inspections, and work with the fire marshal on sprinkler and alarm changes. Passing the final inspections leads to the certificate of occupancy or approval you need to open.
How is a commercial project priced?
Each project is priced individually, because size, building condition, landlord requirements and type of use vary too much for a useful range. A restaurant with a kitchen hood and grease interceptor costs far more per square foot than an office. We provide a preliminary budget early in design and a detailed price once drawings are complete.
Often planned together
Book a consultation
Tell us about your home and what you want to change. We’ll follow up to talk through goals, budget range and timing, then set a time to visit.
- Prefer to talk?
- (302) 598-7072
- Where we work
- Delaware and southeastern Pennsylvania