
Historic home remodeling in Wilmington, Delaware
Careful work on older houses: keeping the plaster, millwork, stone and proportions that make them worth owning, while bringing wiring, plumbing, heating and kitchens up to date.
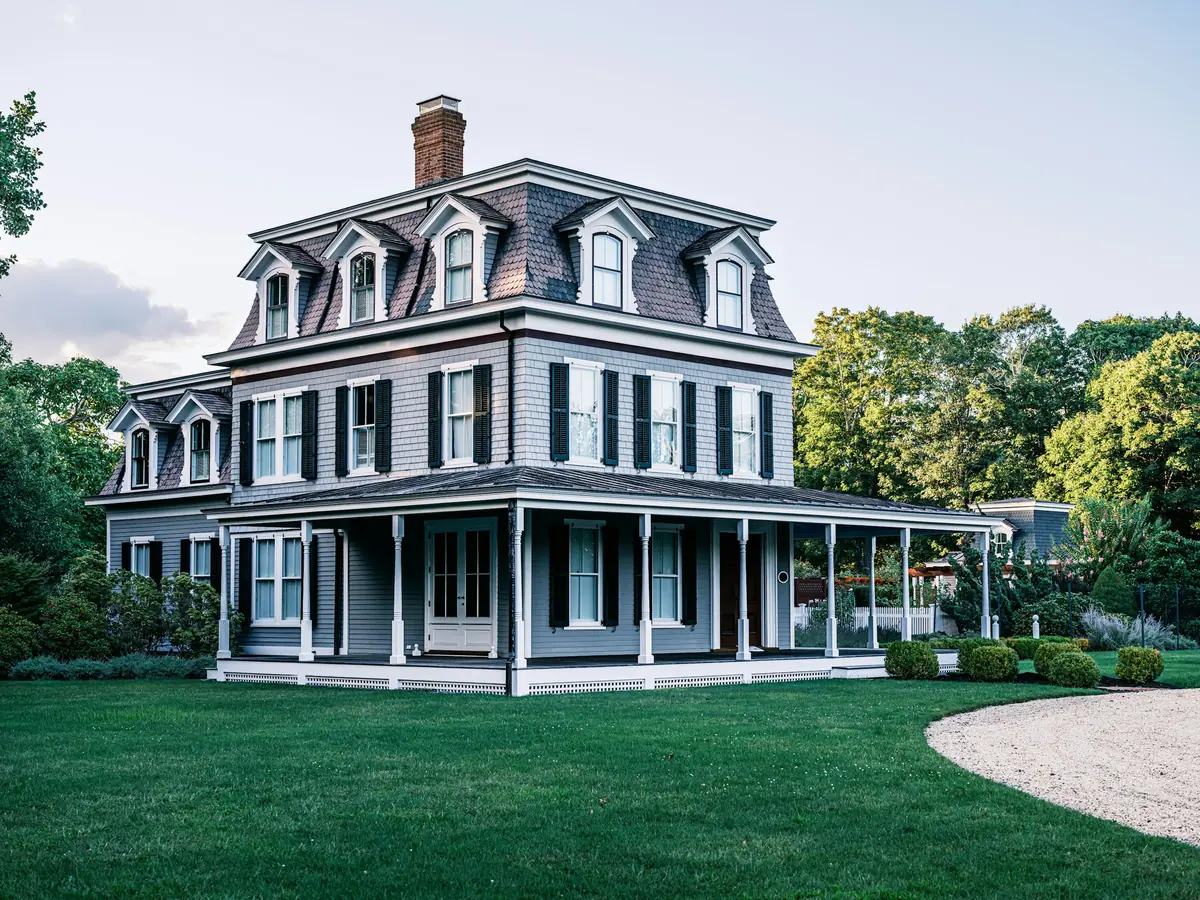
Working with what’s already there
Older houses were built differently. Walls are three coats of plaster on wood lath, framing is old-growth lumber at full dimensions, stone walls are laid in soft lime mortar, and the attic may still hide knob-and-tube wiring. None of that is a reason to avoid the house. It is a reason to work on it with methods that suit it, so new work doesn’t crack the plaster, trap moisture in the stone or leave the new kitchen looking out of place.
Caldova Homes renovates older homes in Wilmington’s Highlands, Trolley Square and Forty Acres neighborhoods, in Greenville and Centreville, and among the stone farmhouses of Hockessin, Chadds Ford and greater Chester County. We investigate before we design, plan for what the house is likely to reveal, and keep original material wherever it can be saved. Design and construction stay with one team, so preservation choices are priced as they are made.
What historic home work with us covers
Every old house is different, but the same six areas come up in nearly all of them.
-
Plaster and millwork
Repairing and reattaching original plaster rather than tearing it out, and restoring or reproducing trim, doors, mantels and stair parts to match existing profiles.
-
Framing and structure
Working with full-dimension, old-growth lumber, adding fire blocking in balloon-framed walls, sistering sagging joists and correcting past alterations that cut into the structure.
-
Masonry and stone
Repointing brick and fieldstone with lime mortar matched to the original, rather than hard cement mortar that can damage soft old brick and stone.
-
Wiring and plumbing
Replacing knob-and-tube wiring and galvanized or lead pipes, routed carefully through finished walls to limit how much plaster has to be opened.
-
Windows and envelope
Restoring original wood sash or replacing it to match, plus insulation and air sealing chosen so moisture isn’t trapped in old masonry or framing.
-
Lead-safe work
For homes built before 1978, containment, dust control and cleanup that follow the lead-safe practices required by the EPA’s Renovation, Repair and Painting rule.
What to know before working on an older house
A few issues are specific to older homes and worth understanding before design begins.
-
Historic district review
Homes in a City of Wilmington historic district may need design review before exterior changes, and some Pennsylvania boroughs and townships have similar boards. Interior work is generally not reviewed. We check early, since review can shape additions, porches and window replacements.
-
New rooms in an old house
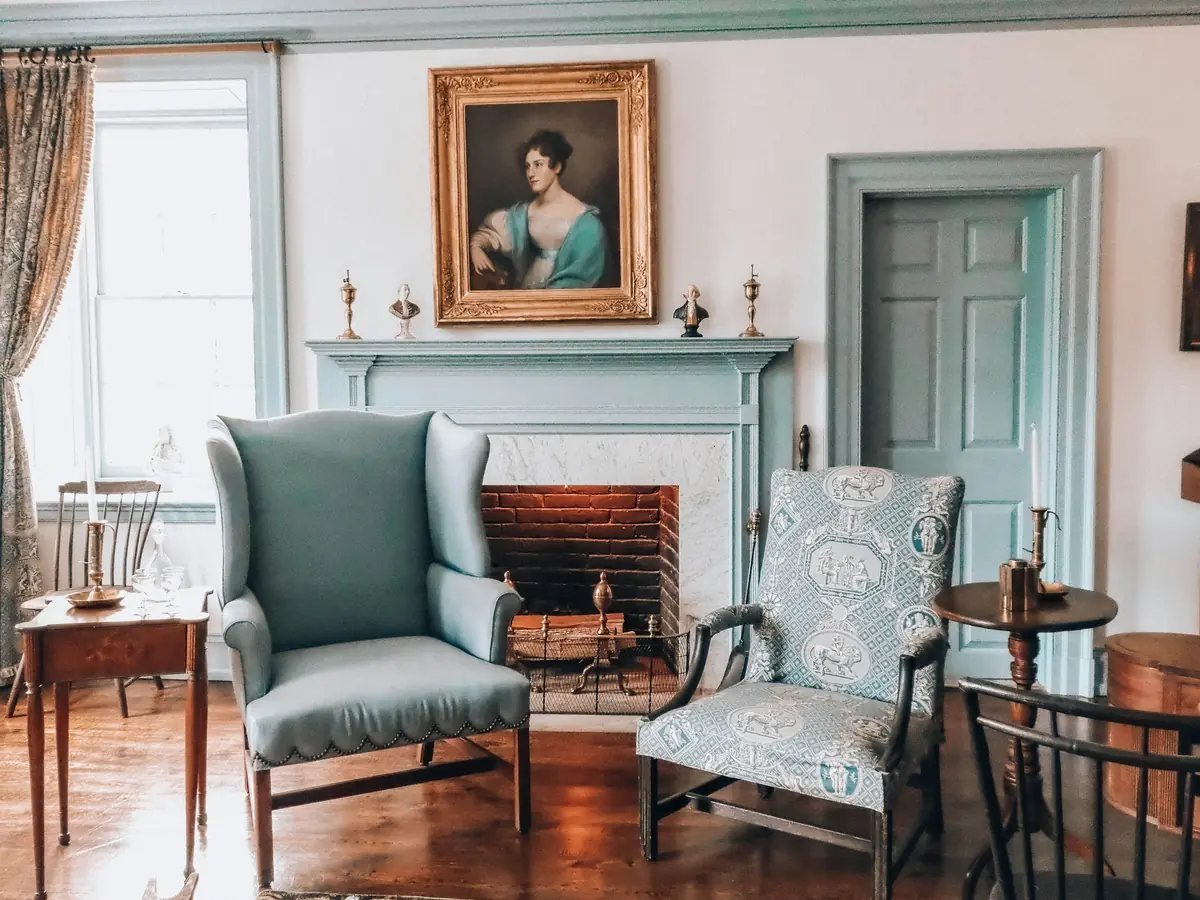
A new kitchen or bathroom sits comfortably in an old house when cabinetry, trim and tile take their cues from the existing millwork and proportions instead of fighting them.
-
Doing it all at once
Older houses usually need several systems updated together. Planning wiring, plumbing, heating and insulation as one whole-home renovation means the walls and plaster are opened once, not again every few years.
Historic home remodeling cost and timeline
Pricing an older house starts with investigation. Before committing to a number, we look at the parts of the house that drive cost: small openings in plaster to check framing and wiring, a camera in the old drain lines, and the roof framing and foundation from the attic and basement. That turns many unknowns into line items.
For what can’t be seen until walls are open, the budget carries a contingency, and you see how it is spent. The range below is for whole-home renovations in general; houses built before 1940 tend to land higher because more of the house needs attention.
Typical planning range
$250,000–$900,000+
5–10 months of construction
What moves the number
- Saving plaster versus replacing it with drywall
- Extent of knob-and-tube wiring and old plumbing
- Lead-safe containment and cleanup
- Restoring original windows or matching replacements
- Masonry repointing and stone repair
- Historic district review and approval time
How the work is organized
Design and construction under one contract, with the same people accountable from the first measurement to the last coat of paint.
-
Consultation and site visit
We walk the house with you, listen to what isn’t working, and talk honestly about budget range and timing. If we’re a good fit, we agree on a design scope.
-
Design and pricing
Measured drawings, layouts, selections and any engineering, developed with you until it’s right. Design ends with a detailed construction proposal priced line by line.
-
Construction
One project manager runs the job: permits, crews, trade partners, inspections and a schedule you can see. You get a regular update without having to ask.
-
Walkthrough and handover
We walk the finished work together, close out every punch-list item, and hand over warranties, manuals and the drawings of what was built.
Questions we hear often
Something else on your mind? Read more answers or ask us during your consultation.
Do you have to remove all the plaster?
No. Sound plaster can usually stay, and loose plaster can often be reattached with plaster washers and adhesive rather than removed. Where walls must be opened for wiring or plumbing, we patch with plaster or veneer plaster that matches the surface. Keeping plaster also keeps the house quieter and the trim undisturbed.
Is knob-and-tube wiring dangerous?
Not automatically, but it has no ground, it was never designed for modern electrical loads, and it shouldn’t be buried in insulation. Many insurers ask about it too. In most renovations we replace it in the areas being worked on and plan for the rest. A licensed electrician evaluates the system during design.
Do we need approval to change the outside of our house?
If the house is in a local historic district, probably. Homes in a City of Wilmington historic district may need design review before exterior changes such as windows, porches, roofing or additions, and some Pennsylvania municipalities have similar review. We confirm what applies and prepare the drawings for review.
How do you handle lead paint?
Assume it is present in any house built before 1978. The EPA’s Renovation, Repair and Painting rule requires lead-safe practices when painted surfaces are disturbed: containment, no open-flame burning or uncontrolled power sanding, careful cleanup and a cleaning check. We plan the work, schedule and budget around those requirements from the start.
Can an old house be made energy efficient?
More than most people expect, if it is done carefully. Attic air sealing and insulation, storm windows or restored sash, and a properly sized heating system make a real difference. Old masonry and plaster walls need insulation approaches that don’t trap moisture, so wall assemblies are chosen house by house.
Book a consultation
Tell us about your home and what you want to change. We’ll follow up to talk through goals, budget range and timing, then set a time to visit.
- Prefer to talk?
- (302) 598-7072
- Where we work
- Delaware and southeastern Pennsylvania