
Bathroom remodeling in Wilmington, Delaware
A bathroom built for daily use: a better layout, a shower that drains properly, storage where you need it, and work you won’t have to redo.
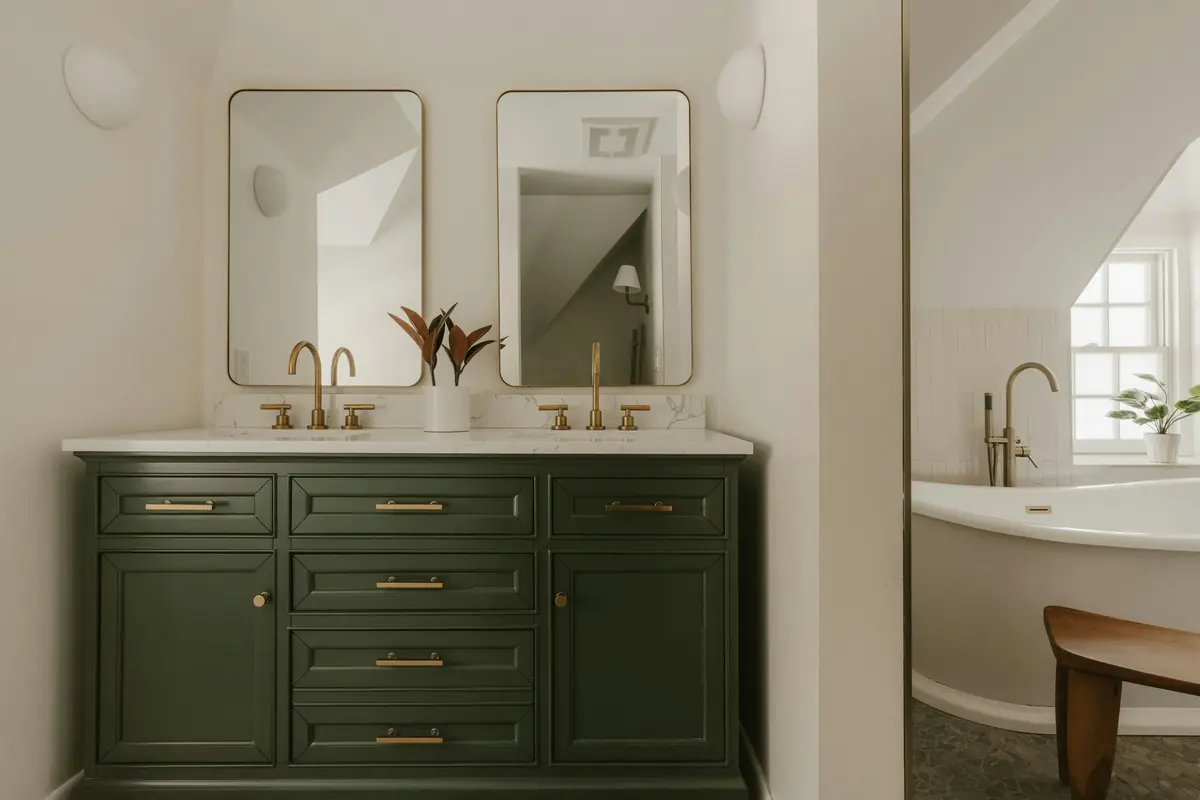
Built right behind the tile
A bathroom has to survive water, steam and daily use for decades. What makes that possible is mostly hidden: the waterproofing under the tile, the slope of the shower floor, an exhaust fan that actually clears the room, and framing that doesn’t flex under a heavy tub. Those details cost little compared with the finishes, and they decide whether the room still looks good years from now or starts failing at the grout lines.
Caldova Homes remodels primary baths, hall and kids’ baths and powder rooms in Wilmington, Greenville, Hockessin and across northern Delaware, and in Chester and Delaware counties in Pennsylvania. Many are in older houses: a 1920s Highlands bath with original tile, a hall bath in a 1960s split-level, a cramped primary bath in a 1980s colonial. Design and construction stay with one team, so the plan you approve is the one that gets priced and built.
What a bathroom remodel with us covers
Bathrooms are small rooms with a lot packed into them. Most remodels touch all six of these areas.
-
Layout and clearances
Placing the shower, tub, vanity and toilet so doors swing clear, two people can use the room at once, and the toilet isn’t the first thing you see.
-
Showers and waterproofing
Tiled or curbless showers over a continuous waterproofing membrane, with properly sloped floors, linear or center drains, niches, benches and glass enclosures.
-
Plumbing and fixtures
Relocated drains and supply lines, pressure-balanced or thermostatic shower valves, freestanding or alcove tubs, and fixtures chosen for durability and parts availability.
-
Vanities and storage
Single or double vanities, linen cabinets, medicine cabinets and recessed niches sized to what you keep, with counters at a comfortable working height.
-
Ventilation and heat
A quiet exhaust fan sized for the room and ducted outdoors, not into the attic, plus radiant floor heat or a towel warmer if you want them.
-
Tile, lighting and finishes
Tile and stone, lighting at the mirror and overhead, mirrors, hardware and accessories, all selected during design and priced before work begins.
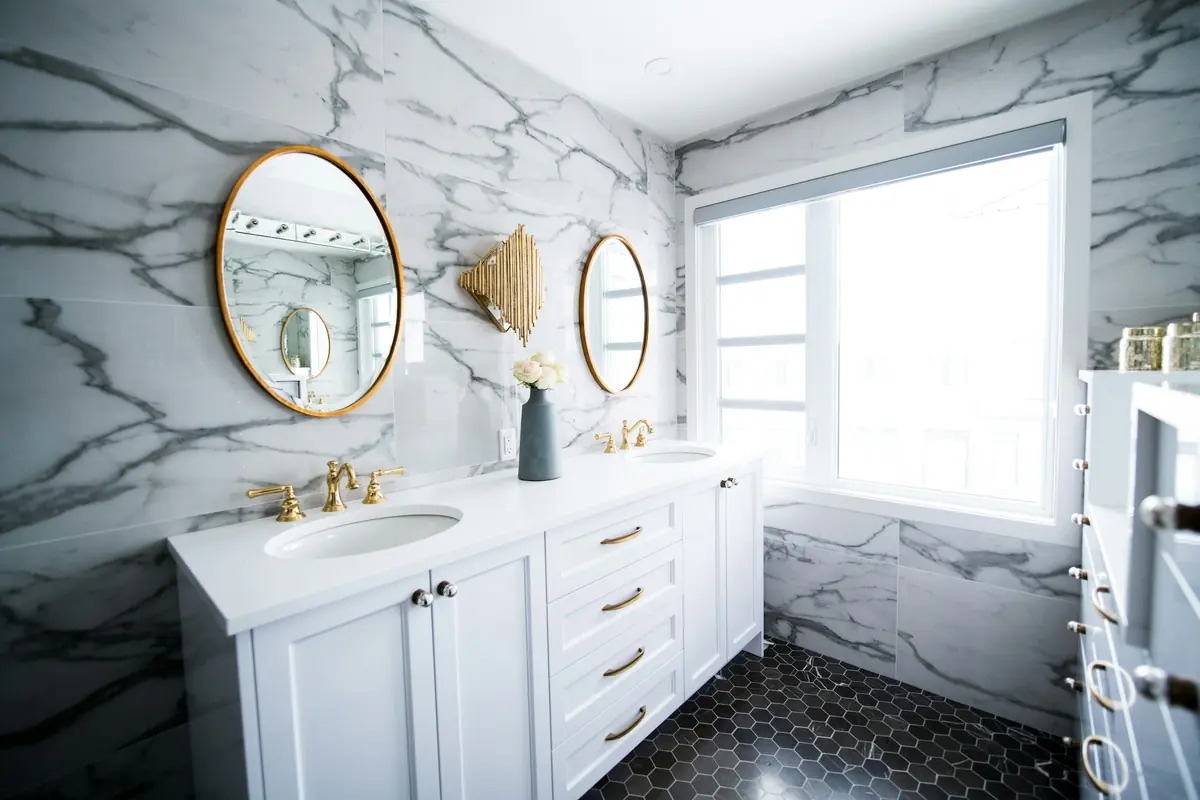
What to think through before you start
A few decisions are far cheaper to make now than to revisit after the tile is set.
-
Planning for every age
A curbless shower, blocking in the walls for future grab bars and a wider door add little cost during a remodel and a lot of flexibility later. More on aging-in-place remodeling.
-
When the bath needs more room
Some primary baths can’t be fixed within their own walls. Borrowing a closet, reworking the bedroom or creating a full primary suite may be the better plan than squeezing in a double vanity.
-
Older-home plumbing
In a pre-war Wilmington house, a bathroom remodel often uncovers galvanized supply lines, cast-iron stacks or joists notched for old drains. We check during design so those repairs are planned, not discovered. See working in older homes.
Bathroom remodeling cost and timeline
Bathroom remodels in northern Delaware and Chester County typically fall within the range below. Where yours lands depends on the size of the room, whether fixtures move, the condition of the floor and walls underneath, and the tile and fixtures you choose. Powder rooms sit at the low end; enlarged or relocated primary baths at the top.
Typical planning range
$35,000–$95,000+
6–10 weeks of construction
What moves the number
- Moving the toilet, shower or tub drains
- Curbless shower and changes to floor framing
- Tile type, size and how much wall it covers
- Custom or semi-custom vanity
- Shower glass and plumbing fixture level
- Condition of subfloor, joists and old pipes
How the work is organized
Design and construction under one contract, with the same people accountable from the first measurement to the last coat of paint.
-
Consultation and site visit
We walk the house with you, listen to what isn’t working, and talk honestly about budget range and timing. If we’re a good fit, we agree on a design scope.
-
Design and pricing
Measured drawings, layouts, selections and any engineering, developed with you until it’s right. Design ends with a detailed construction proposal priced line by line.
-
Construction
One project manager runs the job: permits, crews, trade partners, inspections and a schedule you can see. You get a regular update without having to ask.
-
Walkthrough and handover
We walk the finished work together, close out every punch-list item, and hand over warranties, manuals and the drawings of what was built.
Questions we hear often
Something else on your mind? Read more answers or ask us during your consultation.
How long does a bathroom remodel take?
Design and selections usually take several weeks, and ordering tile, glass and fixtures early keeps construction moving. The construction timeline on this page is typical. Shower glass is measured after the tile is set, which adds a short wait near the end. You get a written schedule before demolition starts.
Can you build a curbless shower in our existing bathroom?
Usually. The shower floor has to sit lower than the rest of the bathroom floor, which means recessing the subfloor between joists or building up the surrounding floor slightly. With deep joists running the right way it is straightforward; otherwise it takes more framing work. We check this on the first visit.
Should we keep a bathtub?
If the house has no other tub and young children or resale matter to you, keep at least one somewhere. In a primary bath, many people trade the tub for a larger shower. A freestanding tub needs more floor space than it seems, so we draw it to scale before you decide.
Can we use the house while the bathroom is remodeled?
Yes, as long as there is another working bathroom. We seal the work area with dust barriers, protect floors along the path in, and schedule water shutoffs in advance. If it is your only bathroom, we sequence the work to keep the days without a working toilet and shower as few as possible.
Do you handle permits?
Yes. Bathroom remodels that move plumbing or add circuits generally require permits, and we file them with the right jurisdiction, whether that is the City of Wilmington, New Castle County or your Pennsylvania township. Your project manager schedules the plumbing and electrical inspections before the walls are closed.
Often planned together
-
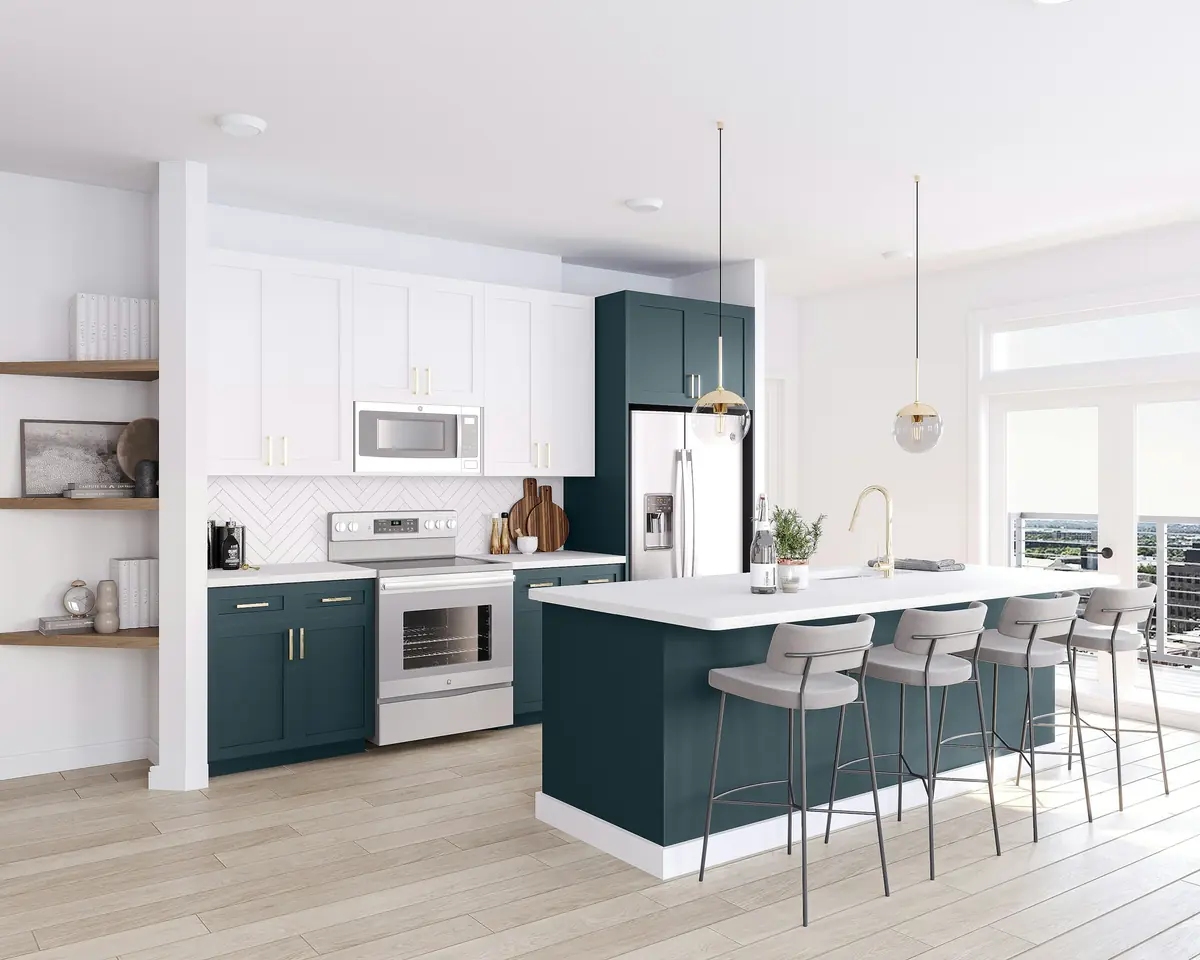
Kitchen remodeling
Layouts, cabinetry and light planned around how you cook and gather.
-
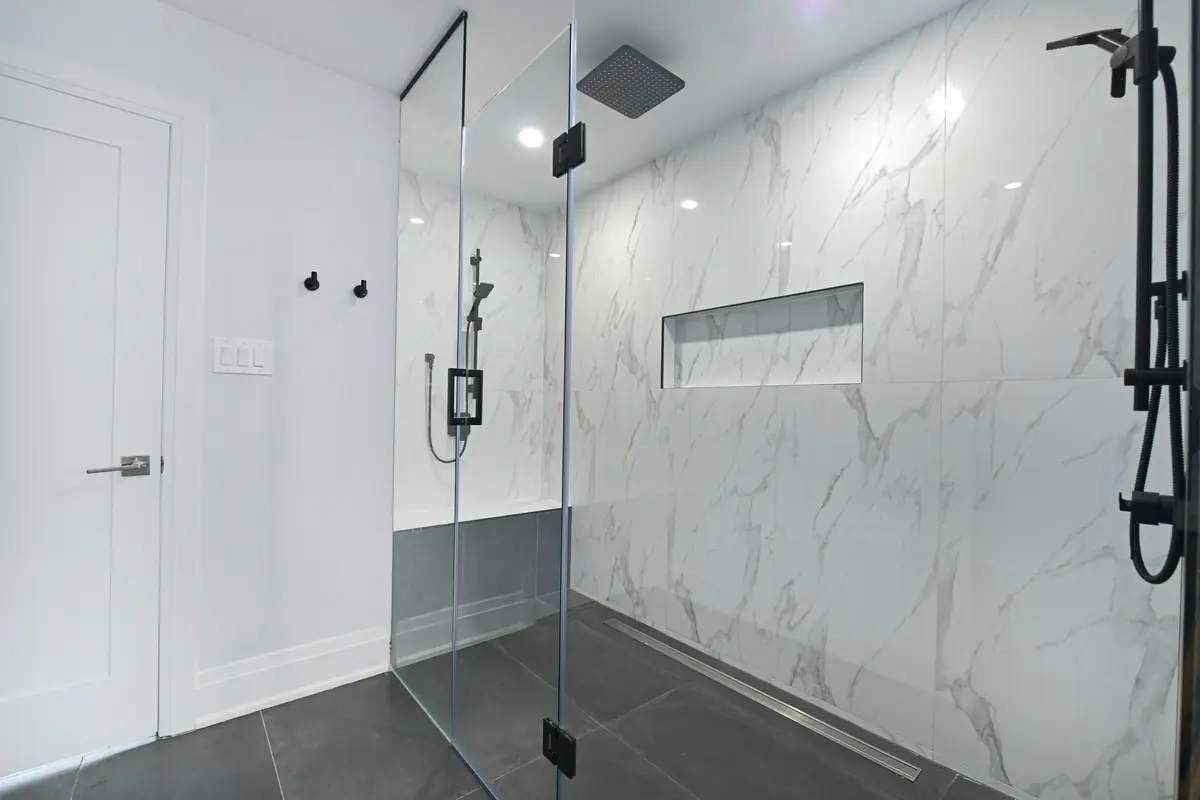
Aging-in-place remodeling
Step-free entries, curbless showers and first-floor living, without the clinical look.
-
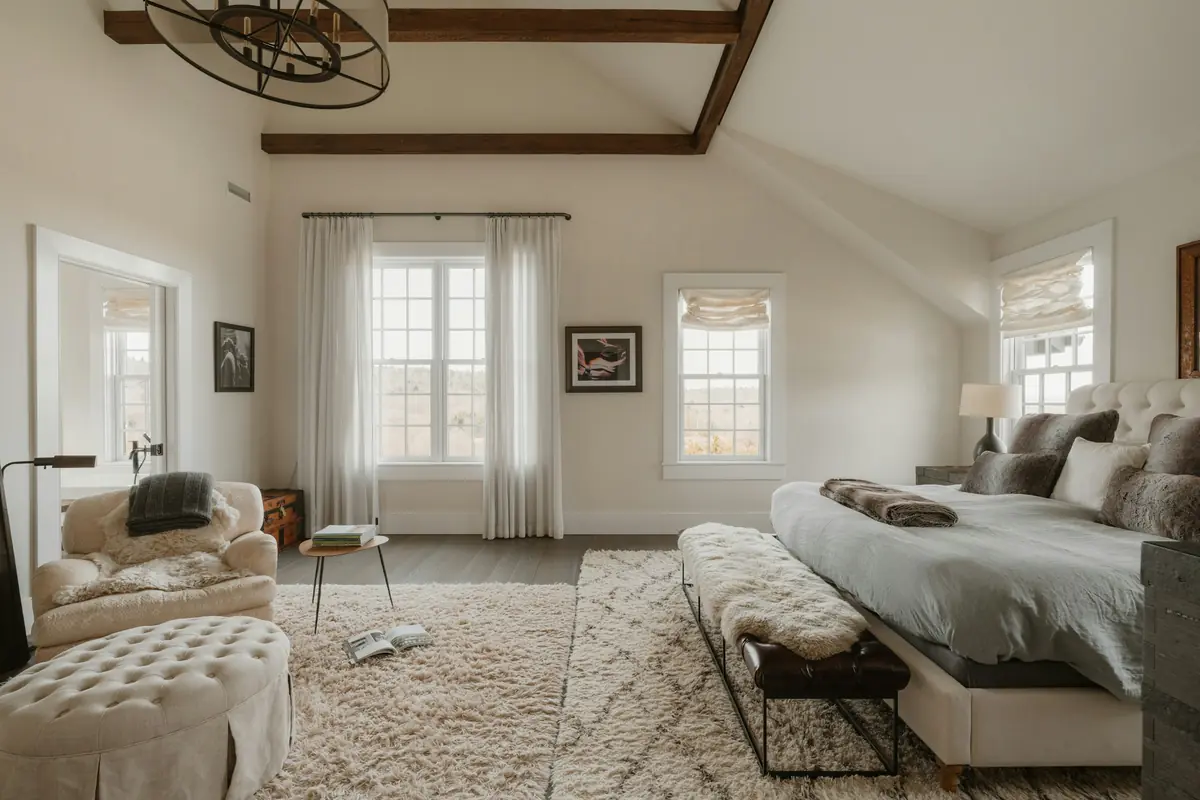
In-law & primary suites
Private suites for parents, adult children or yourselves, on the right floor.
Book a consultation
Tell us about your home and what you want to change. We’ll follow up to talk through goals, budget range and timing, then set a time to visit.
- Prefer to talk?
- (302) 598-7072
- Where we work
- Delaware and southeastern Pennsylvania