
Our design-build process

Four stages, one team, one contract. Here is what happens at each stage, what you receive and what we’ll ask of you.

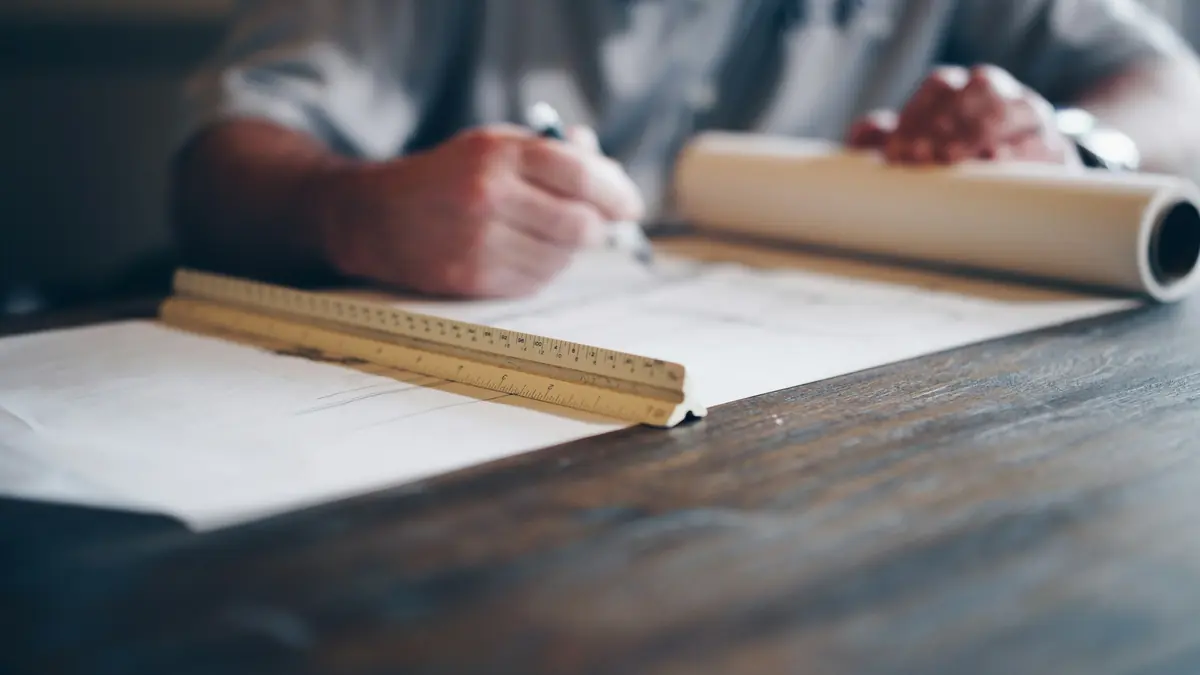
Hands drafting architectural plans with a pencil and scale ruler on a dark wood table

Consultation and site visit

It starts with a phone call and a visit to the house. We walk every room involved, look past the obvious problem, and talk through what you want to change, what you want to spend and when you’d like it done.

  • A first conversationA call to understand the project, the house and your timing before anyone drives out.
  • A walk through the houseThe rooms involved, the structure and systems around them, and the lot if the footprint may change.
  • An honest budget conversationPlanning ranges for similar work, so expectations line up before design starts.
  • A design agreementIf we’re a fit, a written agreement sets out the design scope, the deliverables and the fee.

Design and pricing

Design turns the conversation into drawings you can react to. We measure the house, draw what’s there and develop the plan with you until it’s right, then price it from those drawings, line by line.

  • Measured existing conditionsAn accurate drawing of the house as it stands, so every later decision rests on real dimensions.
  • Plans and elevationsLayouts, cabinet and built-in elevations, and exterior views where the outside changes.
  • Selections and allowancesCabinetry, tile, fixtures, lighting and finishes chosen with you, or set as written allowances.
  • Engineering and permitsStructural engineering where it’s needed, and permit drawings filed with your city, county or township.
  • Exploratory openingsWhere it matters, we open a wall or ceiling during design so the price reflects what’s really there.
  • A detailed proposalA line-item construction price and schedule, so you can see exactly where the money goes.

Construction

Once you approve the proposal, the same team moves into construction. One project manager runs the job day to day and stays your point of contact until the last item is closed.

  • Protection and preparationFloors, stairs and ductwork protected, dust barriers up, and a clear plan for how you’ll use the house.
  • A schedule you can seeMilestones, inspections and decision deadlines laid out in advance.
  • Regular updatesA standing update on progress, the work coming up and anything that needs your input.
  • Changes in writingIf you change something mid-project, its cost and schedule effect are priced and approved before the work.

Walkthrough and handover

We walk the finished work with you room by room, note anything that isn’t right, and close every item before the project is called complete.

  • Punch listEvery adjustment noted on the walkthrough, tracked and closed.
  • Final inspectionsFinal inspections passed and permits closed out with the jurisdiction.
  • Handover packageWarranties, product manuals, paint colors and drawings of what was built, in one place.
  • Warranty termsWritten into your contract, with a team that stays reachable after the crew leaves.

What one team changes for you

The difference shows up in small moments: who answers the phone, who fixes the drawing, who pays for the mistake.

  • One point of contact

    You aren’t the messenger between an architect, a builder and their trades. One person knows the whole project and answers for it.

  • Cost known before construction

    Because the builder prices the design as it develops, you see what decisions cost while they’re still drawings, not after demolition.

  • Problems get solved, not assigned

    When something on site doesn’t match the plan, the people who drew it and the people building it are the same team. The fix is the only conversation.

  • Time saved between phases

    Ordering long-lead items and preparing permits can start before design is fully finished, instead of waiting for a bid process.

Questions about the process

More in our questions and answers, or read design-build vs. a separate architect and contractor.

What does design-build actually mean?

One company is responsible for both designing and building your project, under one contract. You don’t hire an architect, then shop the drawings to contractors; the people who design the work are the people who price it and build it.

How is the design phase paid for?

Design is covered by a separate design agreement with its own fee, set by the size and complexity of the project. The fee and exactly what it includes are written down before any drawings start.

Can we bring our own architect?

Yes. If you already have an architect, we can join as the builder while design is underway, price the drawings as they develop and flag cost or constructability issues while they are still easy to change.

How long does the design phase take?

For a single room, often six to ten weeks. For additions and whole-home renovations, two to four months is common, and custom homes take longer. Permit review time comes on top of that and depends on the jurisdiction.

What happens if something unexpected turns up during construction?

We stop, show you what we found and price the fix before doing the work. Exploratory openings during design keep these moments rare, and budgets for older homes carry a contingency for exactly this reason.

Book a consultation

Tell us about your home and what you want to change. We’ll follow up to talk through goals, budget range and timing, then set a time to visit.

Prefer to talk?
(302) 598-7072
Where we work
Delaware and southeastern Pennsylvania
Are you already working with an architect or designer?