
In-law and primary suites in Wilmington, Delaware
A private bedroom, bath and sitting space for a parent, an adult child or yourselves, on the floor where it makes sense, with the privacy everyone in the house needs.
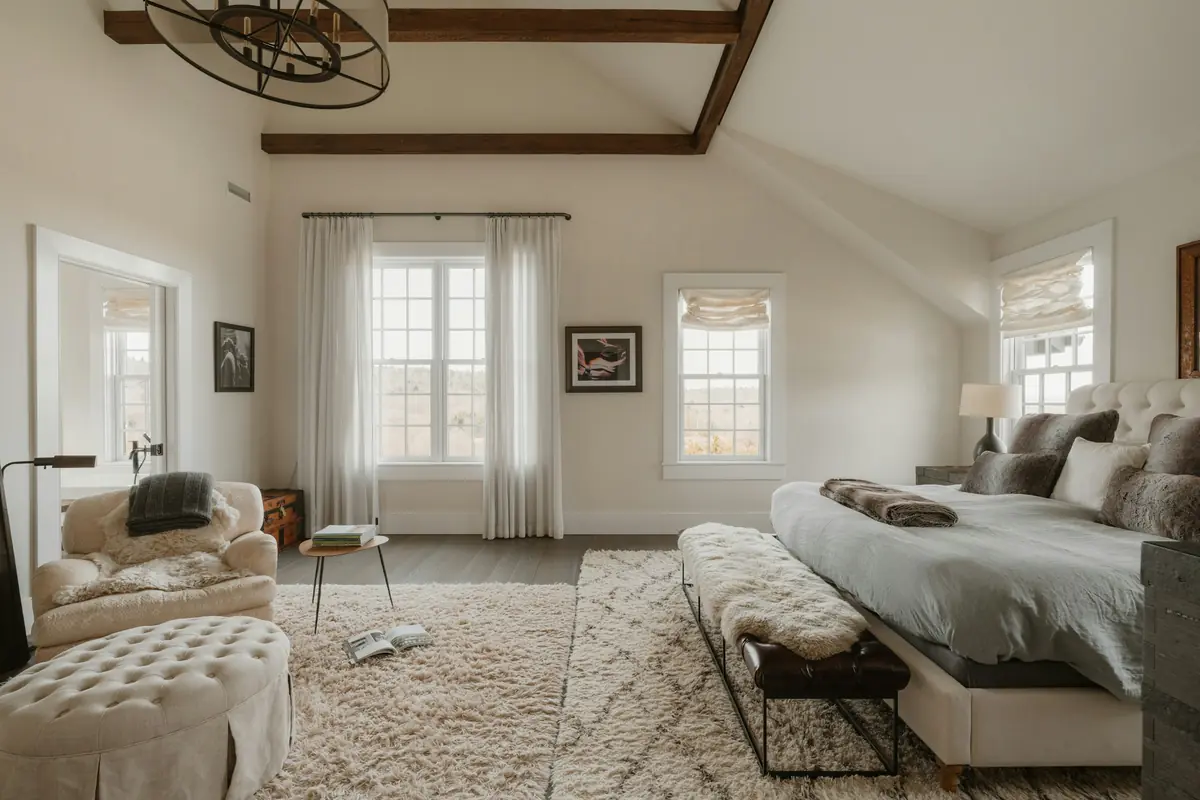
Private space under a shared roof
A good suite lets two generations, or two people on different schedules, live their own lives without feeling like guests. That takes more than a bedroom with a bathroom attached. It takes a door that closes off noise, a bath that will still work for whoever uses it years from now, plenty of daylight, and, for a parent moving in, a kitchenette or sitting area so a cup of coffee doesn’t mean crossing the house.
Caldova Homes designs and builds in-law suites and primary suites in Wilmington, Greenville, Hockessin and Middletown, and in Chester and Delaware counties in Pennsylvania. Some are carved from existing space: a first-floor den, an attached garage, a walkout basement. Others are additions on the back of a ranch or a colonial. The same team plans the layout, checks what zoning allows, prices the work and builds it.
What a suite with us covers
Whether it is a converted room or a new addition, a suite comes down to these six parts.
-
Location and access
Choosing between the first floor, basement, garage or an addition, with a step-free route from parking and, where useful, a separate entrance.
-
Bedroom and closet
A bedroom with room for a queen or king bed and clear floor around it, a real closet, good windows and sound control at shared walls.
-
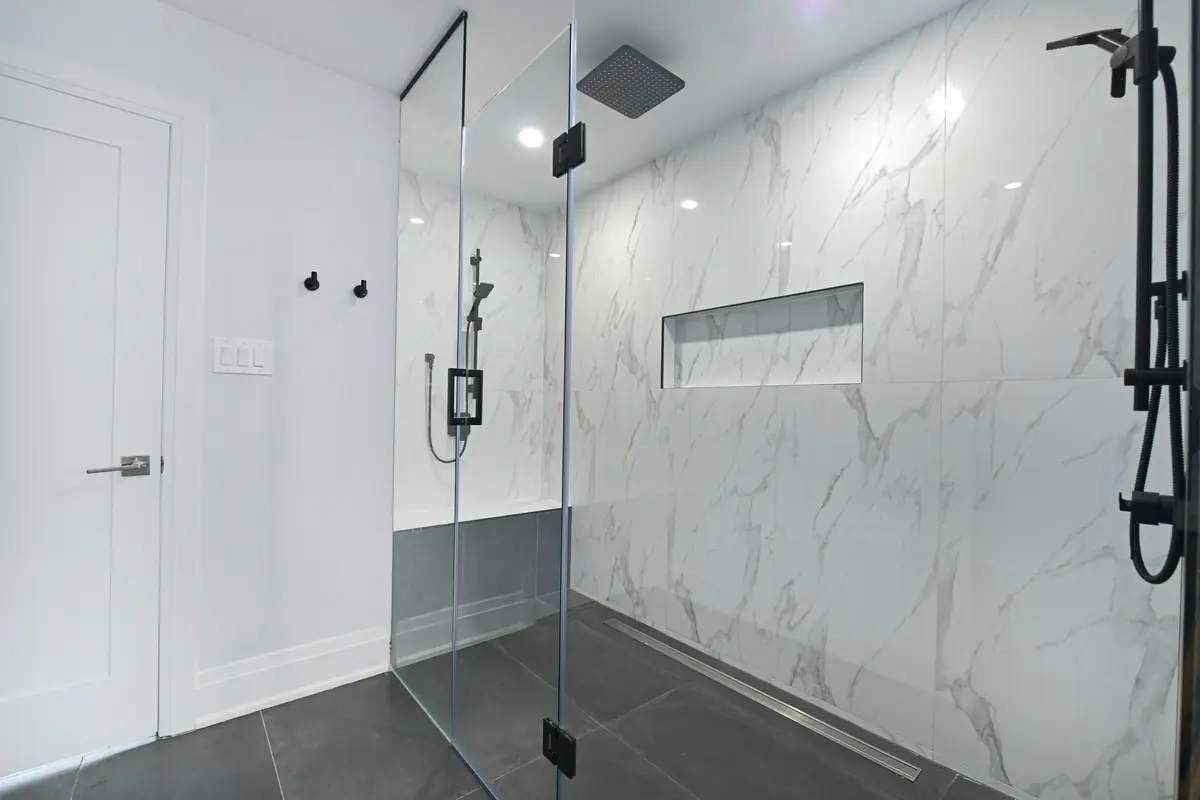
Accessible bathroom
A curbless shower, comfort-height toilet, blocking for grab bars, a 36-inch door and enough clear floor to turn a wheelchair or walker.
-
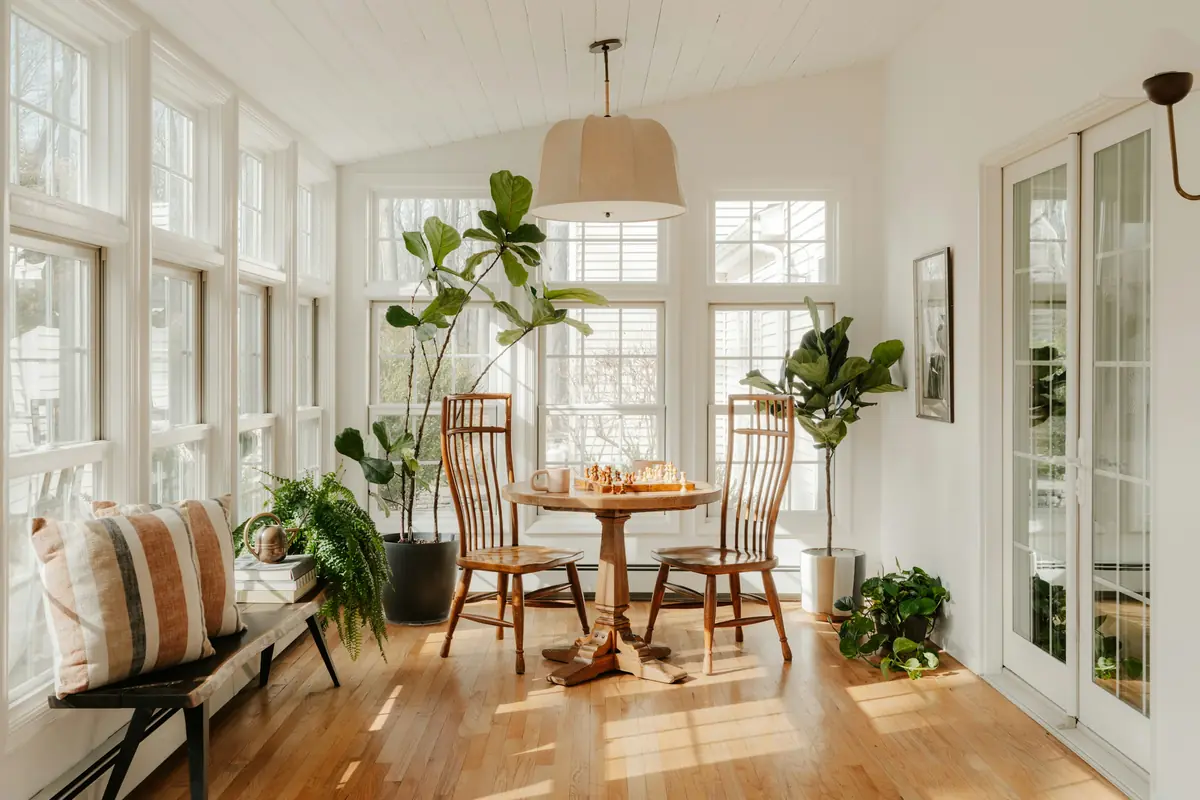
Kitchenette and sitting area
A compact kitchenette with sink, refrigerator and microwave or cooktop where local rules allow, plus space to sit, read or watch television.
-
Heating, cooling and sound
A separate zone or ductless system so the suite keeps its own temperature, plus insulated walls and solid-core doors for privacy.
-
Safety and finishes
Lever handles, rocker switches, low lighting along the route to the bathroom at night, slip-resistant flooring and finishes that feel like home, not a facility.
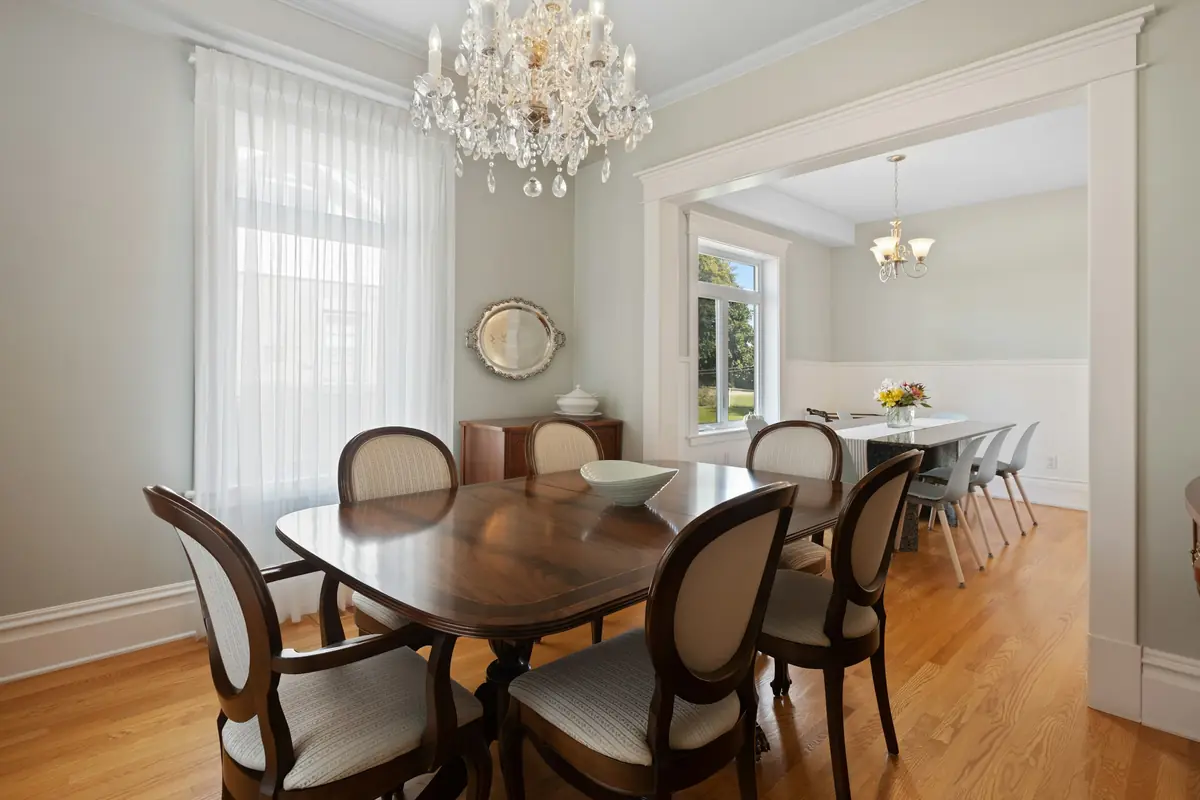
Questions to settle early
Suites raise a few practical questions that are best answered before design starts.
-
Convert or add on
If the house has a den, garage or large basement, converting it is usually faster and less costly. If not, a first-floor addition can be designed around the suite from the start, with its own entrance if you want one.
-
Designing for changing needs
A suite for a healthy parent today may need to accommodate a walker or wheelchair later. Building in aging-in-place features now costs far less than retrofitting them in a hurry.
-
What local rules allow
Some zoning codes limit second kitchens or separate entrances, or treat a full suite as an accessory dwelling unit. A basement or garage conversion also brings its own egress and fire-separation requirements. We confirm what applies during design.
In-law & primary suites cost and timeline
In-law and primary suites in northern Delaware and southeastern Pennsylvania typically fall within the range below. Converting existing space sits toward the lower end, and a new suite built as an addition toward the top. Plumbing, a kitchenette, a separate entrance and the accessibility features you choose all move the number.
Typical planning range
$90,000–$400,000+
3–7 months of construction
What moves the number
- Converting existing space or building an addition
- Kitchenette plumbing and electrical
- Separate entrance and step-free access
- Curbless shower and accessible bath layout
- Separate heating and cooling for the suite
- Zoning or permit requirements for a second unit
How the work is organized
Design and construction under one contract, with the same people accountable from the first measurement to the last coat of paint.
-
Consultation and site visit
We walk the house with you, listen to what isn’t working, and talk honestly about budget range and timing. If we’re a good fit, we agree on a design scope.
-
Design and pricing
Measured drawings, layouts, selections and any engineering, developed with you until it’s right. Design ends with a detailed construction proposal priced line by line.
-
Construction
One project manager runs the job: permits, crews, trade partners, inspections and a schedule you can see. You get a regular update without having to ask.
-
Walkthrough and handover
We walk the finished work together, close out every punch-list item, and hand over warranties, manuals and the drawings of what was built.
Questions we hear often
Something else on your mind? Read more answers or ask us during your consultation.
Can an in-law suite have its own kitchen?
It depends on your jurisdiction. Some zoning codes treat a full second kitchen as creating a separate dwelling unit, which brings its own rules and approvals. A kitchenette with a sink, refrigerator and microwave is allowed more often. We confirm what applies to your property early in design.
Is the first floor or the basement better for a suite?
For anyone who has trouble with stairs, now or later, the first floor. A walkout basement can work well for an adult child or guests, since it offers privacy and its own door. An interior basement needs an egress window and careful moisture control before it can hold a bedroom.
Can a garage become a suite?
Often. An attached garage already has a foundation and a roof. The slab usually needs insulation and building up to match the house floor, the garage door opening becomes a wall with windows, and zoning may require you to replace the lost parking. We check all three before design goes far.
What makes a primary suite different from an in-law suite?
Mostly who it is for. A primary suite is the owners’ bedroom, bath and closet, often moved to or added on the first floor so the house works long term. An in-law suite adds more independence: a sitting area, a kitchenette or a separate entrance. Design and construction are very similar.
How long does building a suite take?
Converting existing space takes less time than building an addition, and the construction timeline on this page covers both. Design usually takes a few weeks to a few months, depending on whether zoning review or structural engineering is involved. You get a written schedule before work starts.
Often planned together
Book a consultation
Tell us about your home and what you want to change. We’ll follow up to talk through goals, budget range and timing, then set a time to visit.
- Prefer to talk?
- (302) 598-7072
- Where we work
- Delaware and southeastern Pennsylvania