
Custom homes in Delaware and southeastern Pennsylvania
A new house designed around your lot, your family and the way you live, with the site, the budget and the construction planned by the same team from the first walk of the land.
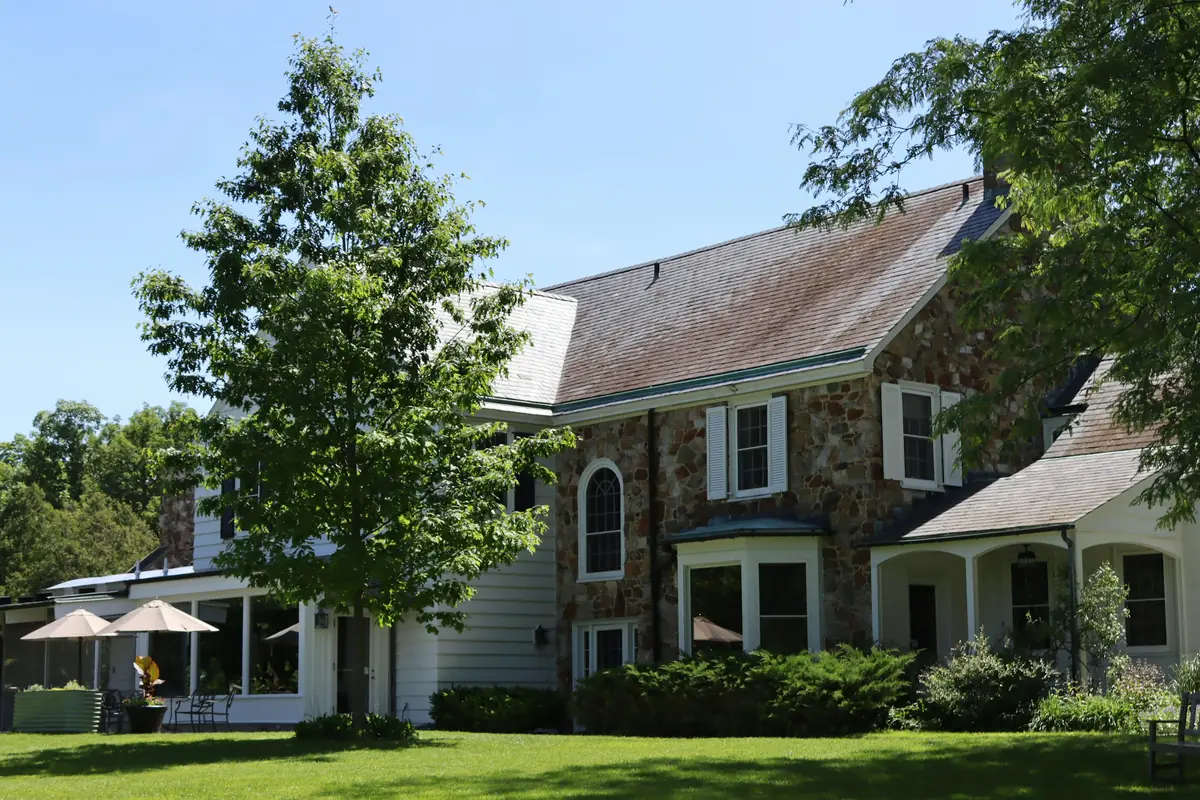
A house that starts with the land
A custom home is shaped long before the foundation is poured. The slope of the lot, where the sun falls in winter, how far the house sits from the road, and whether water and sewer come from the street or from a well and septic system all shape the plan. Get those right and the floor plan has room to do its job. Get them wrong and the budget goes into retaining walls and long driveways instead of the rooms you will live in.
Caldova Homes designs and builds custom homes across New Castle, Kent and Sussex counties and in Chester and Delaware counties in Pennsylvania, from wooded lots around Greenville, Centreville and Hockessin to open parcels outside Chadds Ford and coastal lots near Lewes and Rehoboth. Design and construction sit with one team, so the house is priced while it is being drawn. You see what a room, a roof line or a window package costs before it becomes part of the plan, not after the bids come back.
What building a custom home with us covers
Every house is its own project, but each one moves through the same six areas of work.
-
Lot evaluation
Before you buy or as soon as you own it: setbacks, slope, soils, drainage, utilities, access, and any easements or deed restrictions that limit what you can build.
-
Design and drawings
Floor plans, elevations and a full set of construction drawings developed with you, with structural engineering and sealed documents wherever your jurisdiction requires them.
-
Site work and utilities
Clearing, grading, stormwater controls and the driveway, plus connections to public water and sewer, or a well and septic system designed for your soil.
-
Structure and envelope
Foundation, framing, roofing, windows and cladding, detailed for air sealing, insulation and drainage so the house meets the current energy code and stays dry.
-
Mechanical systems
Heat pump or gas heating and cooling sized by load calculation, fresh-air ventilation for a tight house, plumbing, electrical service, and generator or EV charging if wanted.
-
Interiors and finishes
Cabinetry, millwork, stairs, tile, flooring, lighting and plumbing fixtures, selected with you during design and priced into the contract before construction begins.
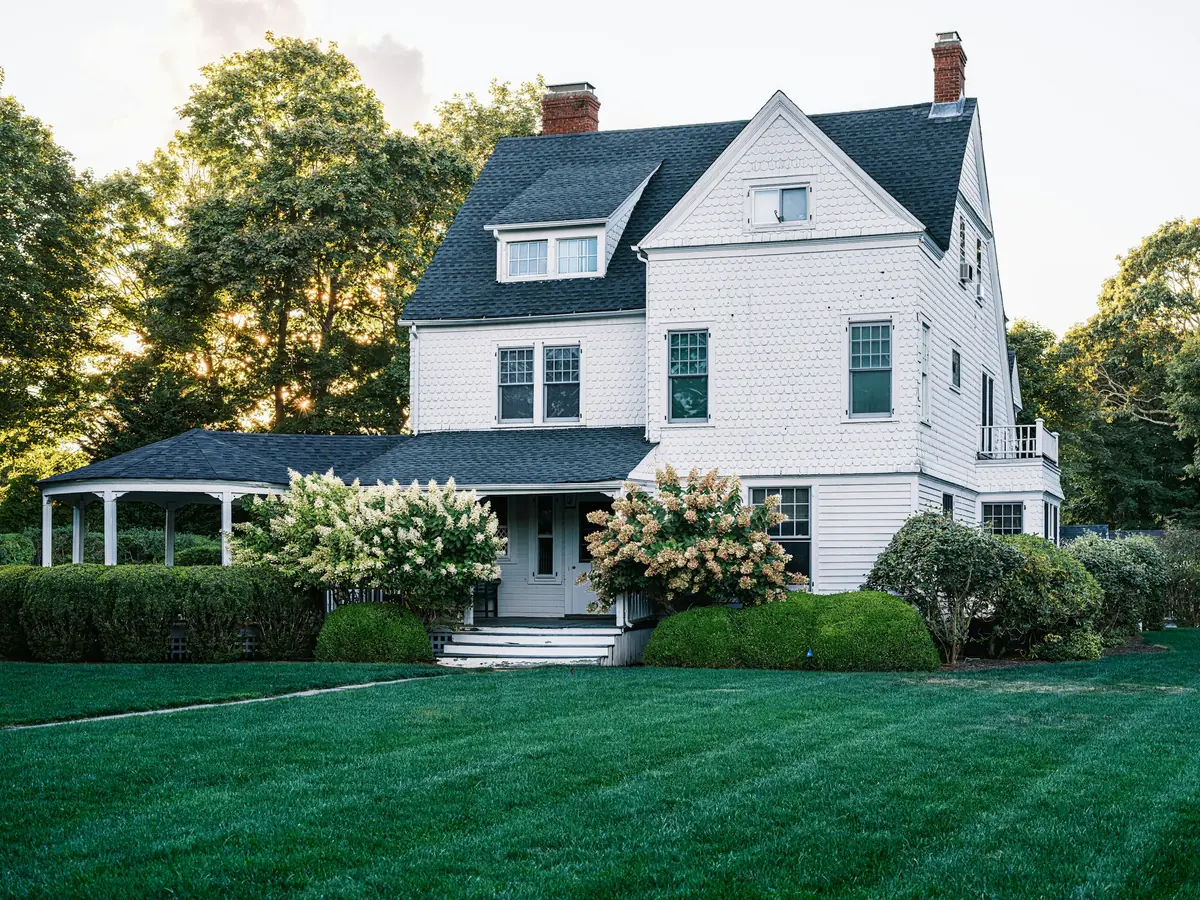
Questions to settle before anything is drawn
Some of the most expensive decisions on a custom home are made before design starts. We work through them with you early.
-
Build new or remodel
If you already own a house on a good lot, a whole-home renovation or a large addition may get you most of the way for less. Because we do both, we can price the two paths side by side so the choice rests on numbers.
-
A house for the long term
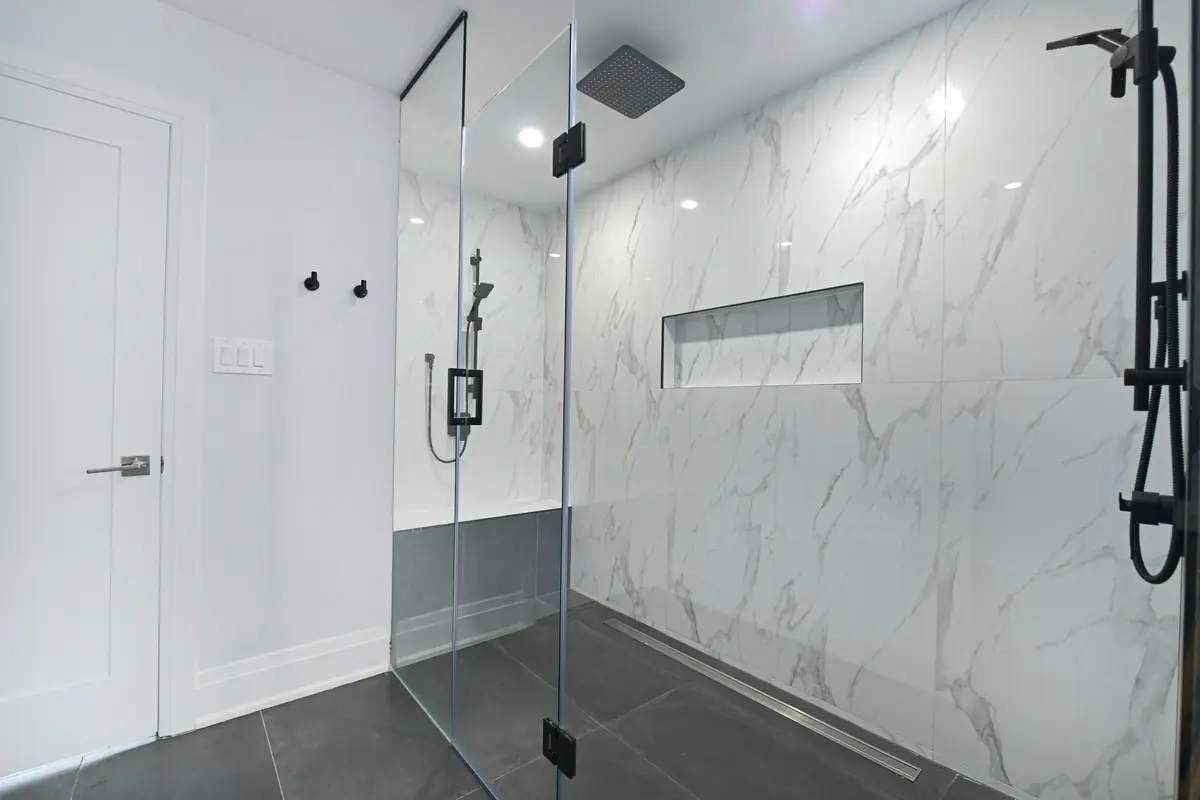
A first-floor primary suite, 36-inch doors, a curbless shower and blocking for future grab bars add little to the cost of a new house and years to how long you can live in it. More on aging-in-place design and suites for family.
-
When the lot comes with a house
Many lots in Greenville, Brandywine Hundred and on the Main Line come with an older house. Sometimes removing it is the right call. Sometimes, as with a Chester County fieldstone farmhouse, the original is worth building around. We help you weigh it and can plan work on the older house alongside the new.
Custom homes cost and timeline
Custom homes in Delaware and southeastern Pennsylvania typically fall within the range below, which covers construction but not the land. Where yours lands depends on size, the complexity of the design, how much site work the lot needs and the finish level throughout. You get a working budget early in design, updated as the drawings develop.
Typical planning range
$1M–$3M+
10–16 months of construction
What moves the number
- Site work: clearing, grading, driveway length and retaining walls
- Public water and sewer versus a well and septic system
- Foundation type, including basements and flood-zone requirements
- Roof complexity and exterior materials such as stone or brick
- Window and door package
- Interior finish level, cabinetry and millwork
How the work is organized
Design and construction under one contract, with the same people accountable from the first measurement to the last coat of paint.
-
Consultation and site visit
We walk the house with you, listen to what isn’t working, and talk honestly about budget range and timing. If we’re a good fit, we agree on a design scope.
-
Design and pricing
Measured drawings, layouts, selections and any engineering, developed with you until it’s right. Design ends with a detailed construction proposal priced line by line.
-
Construction
One project manager runs the job: permits, crews, trade partners, inspections and a schedule you can see. You get a regular update without having to ask.
-
Walkthrough and handover
We walk the finished work together, close out every punch-list item, and hand over warranties, manuals and the drawings of what was built.
Questions we hear often
Something else on your mind? Read more answers or ask us during your consultation.
Can you help us evaluate a lot before we buy it?
Yes, and it is the best time to call. We walk the lot, review the survey, zoning, setbacks and any deed restrictions, and look at access, slope, drainage and utilities. If there is no public sewer, a soil evaluation shows whether a conventional septic system will work. You get a clear view of site costs before you commit.
How long does it take to design and build a custom home?
Design, engineering and permitting usually take several months, depending on how quickly decisions come together and what your jurisdiction requires. The construction timeline on this page is typical once permits are issued. Site conditions, weather during foundation and framing, and late changes to the plan are the usual reasons a schedule moves.
Do you build on coastal lots in Sussex County?
Yes. Near Lewes, Rehoboth and the inland bays, flood maps may set how high the lowest floor must sit and what kind of foundation it needs, and coastal wind requirements affect windows, roofing and structural connections. We confirm the flood zone and local rules during lot evaluation, before design begins.
Do we need our own architect?
No. Our design team takes the house from early sketches to construction drawings, and a licensed structural engineer designs the foundation and framing. If you already have an architect, we can work alongside them and price the design as it develops, so the plan stays inside the budget.
Will the house be energy efficient?
New homes must meet the energy code in force where they are built, which sets insulation levels, window performance and air sealing, and in many jurisdictions requires a blower-door test. You can go further: heat pumps, better windows, more insulation, a solar-ready roof or EV charging. We price each option so you can weigh it.
Often planned together
-
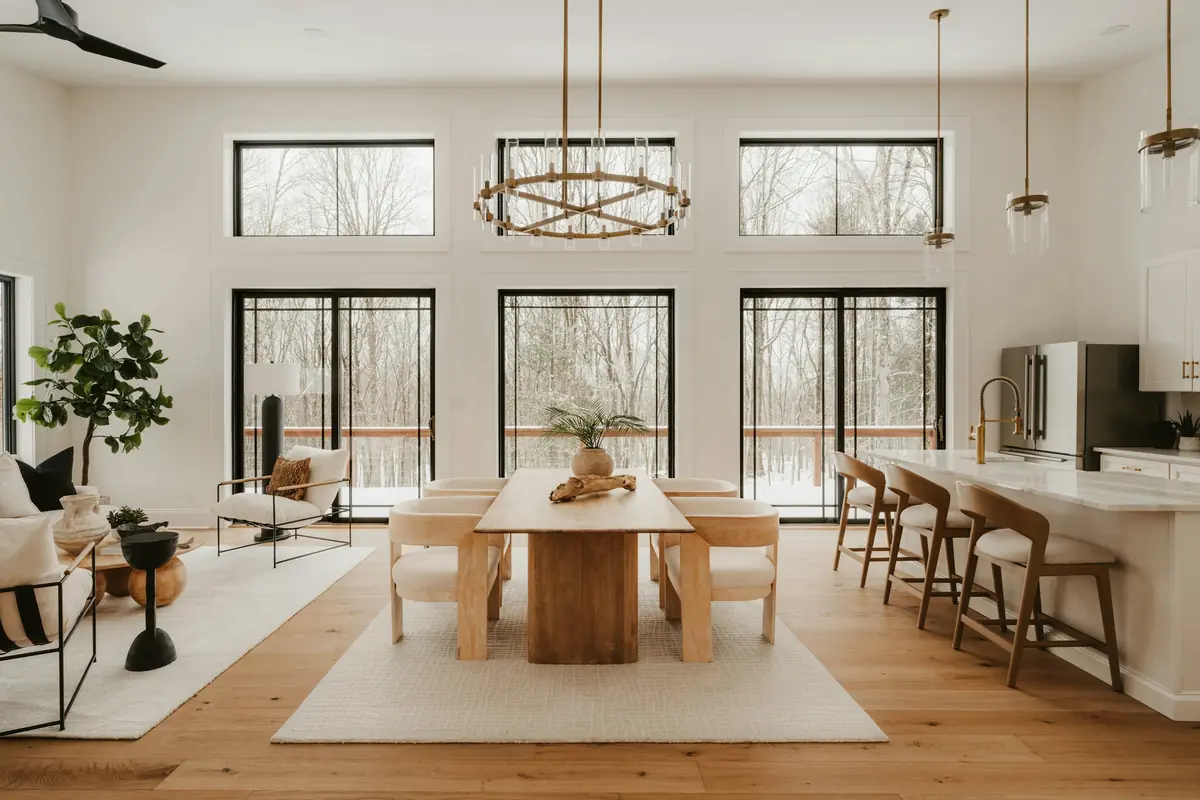
Whole-home remodeling
Rethink the layout, systems and finishes of the house you already love.
-
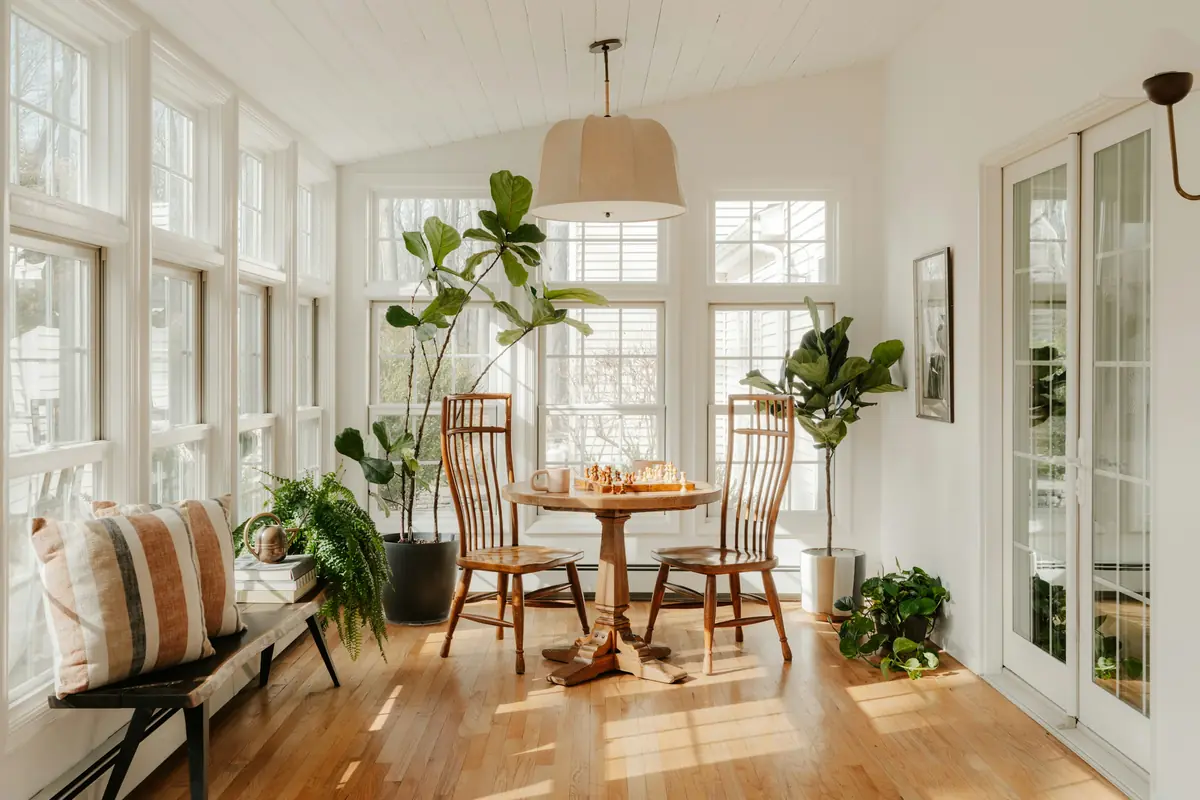
Home additions
New wings, second stories and bump-outs that look like they were always there.
-
Aging-in-place remodeling
Step-free entries, curbless showers and first-floor living, without the clinical look.
Book a consultation
Tell us about your home and what you want to change. We’ll follow up to talk through goals, budget range and timing, then set a time to visit.
- Prefer to talk?
- (302) 598-7072
- Where we work
- Delaware and southeastern Pennsylvania