
Kitchen remodeling in Wilmington, Delaware
A kitchen that works better every day: a clearer layout, storage that fits what you own, better light, and a room that finally belongs to the rest of the house.
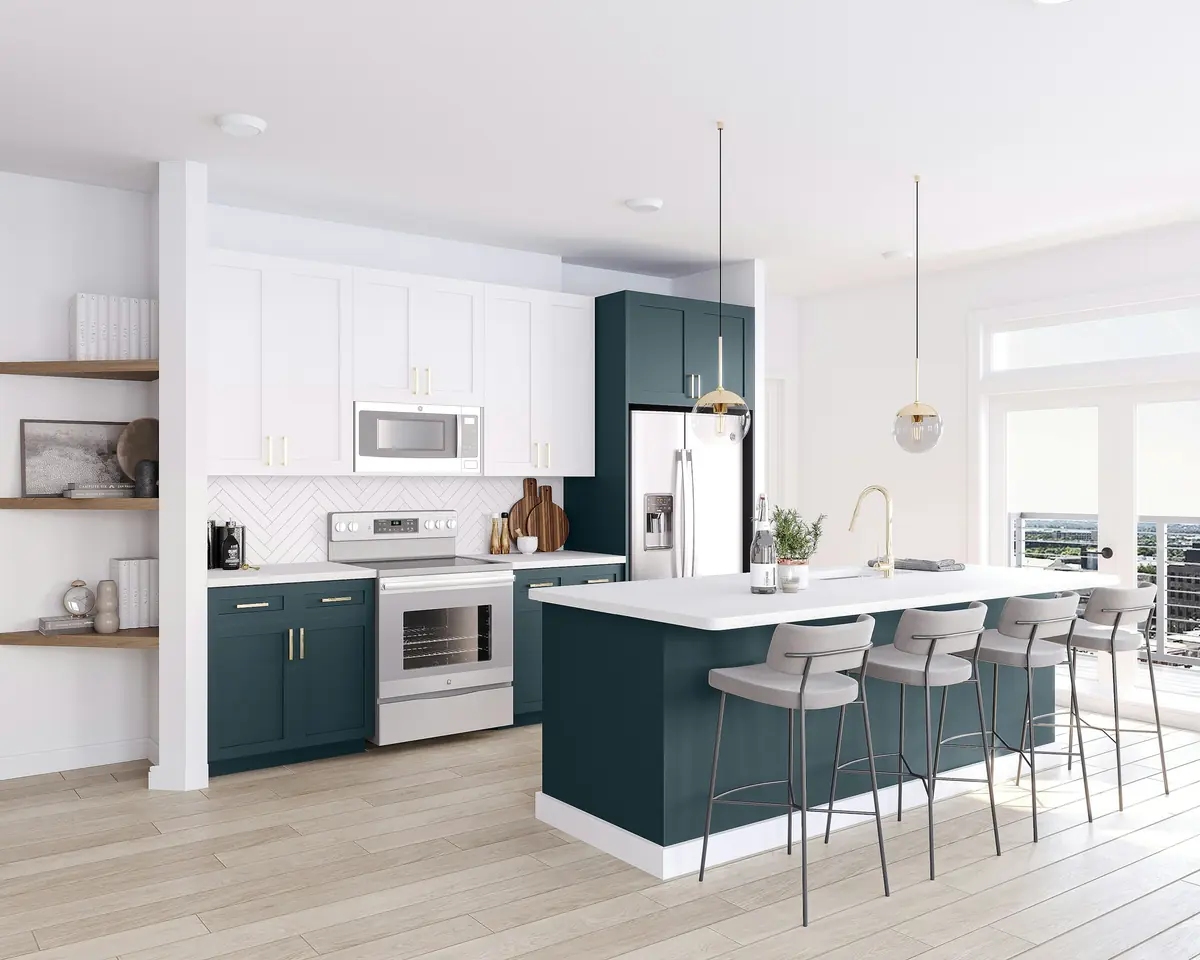
Planned around how you actually cook and gather
Most kitchens that need remodeling aren’t broken. They’re organized around someone else’s routine: the refrigerator is in the wrong corner, the island is a little too big to walk around, and the only good light is over the sink. A remodel is the chance to fix those things for good, not just refresh the surfaces.
Caldova Homes designs and builds kitchens in Wilmington, Greenville, Hockessin and across northern Delaware, as well as in Chester and Delaware counties in Pennsylvania. Because design and construction sit with one team, the drawings you approve are priced by the people who will build them, so the plan, the budget and the finished room stay in agreement.
What a kitchen remodel with us covers
Every kitchen is scoped on its own, but most of them touch the same six areas.
-
Layout and flow
Work zones, clearances and sightlines planned so two people can cook without colliding and guests can sit without being in the way.
-
Cabinetry and storage
Semi-custom, custom or inset cabinetry, pantry pull-outs, appliance garages and built-ins sized to what you actually keep.
-
Islands and seating
An island sized to the room rather than the catalog, with prep space, seating and work aisles of 42 to 48 inches.
-
Lighting and electrical
Layered recessed, pendant and under-cabinet lighting, plus the dedicated circuits, outlets and controls a modern kitchen needs.
-
Walls and structure
Opening the kitchen to the dining or family room, including beams, load paths, engineering and the permits that come with them.
-
Finishes and fixtures
Countertops, backsplash, flooring, hardware, plumbing fixtures and ventilation, chosen with you during design and priced before work begins.
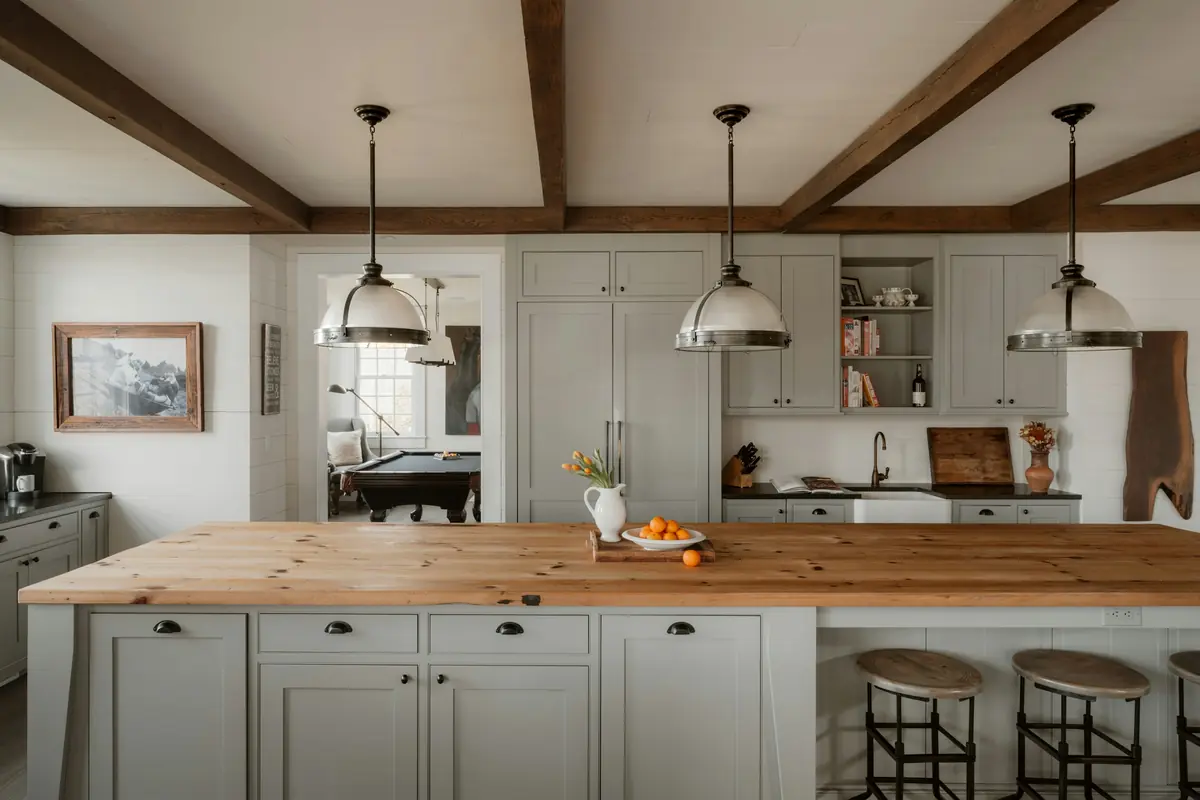
A kitchen is rarely just the kitchen
The decisions that shape a kitchen usually reach into the rooms around it. We plan for that from the first visit.
-
Older-home conditions
In a 1920s Wilmington twin or a 1950s Brandywine Hundred ranch, opening a wall can reveal old wiring, undersized joists or galvanized pipe. We investigate during design so those findings shape the plan instead of the change orders. More on working in older homes.
-
The rooms next door
If new flooring has to run through the first floor, or the dining room gives up a wall, we scope it as one connected renovation rather than a kitchen with loose ends.
-
When the footprint is the limit
Sometimes no cabinet layout can solve a room that is simply too small. A modest bump-out or addition can do more than any rearrangement.
Kitchen remodeling cost and timeline
Kitchen remodels of this kind in northern Delaware and Chester County typically fall within the range below. Where yours lands depends on the size of the room, how much the layout changes, the condition of the house and the finish level you choose.
Typical planning range
$75,000–$175,000+
10–16 weeks of construction
What moves the number
- Moving plumbing, gas lines or the range hood vent
- Removing or relocating load-bearing walls
- Cabinet construction: semi-custom, custom or inset
- Countertop material and number of slabs
- Appliance package and ventilation
- Condition of existing wiring, plumbing and framing
How the work is organized
Design and construction under one contract, with the same people accountable from the first measurement to the last coat of paint.
-
Consultation and site visit
We walk the house with you, listen to what isn’t working, and talk honestly about budget range and timing. If we’re a good fit, we agree on a design scope.
-
Design and pricing
Measured drawings, layouts, selections and any engineering, developed with you until it’s right. Design ends with a detailed construction proposal priced line by line.
-
Construction
One project manager runs the job: permits, crews, trade partners, inspections and a schedule you can see. You get a regular update without having to ask.
-
Walkthrough and handover
We walk the finished work together, close out every punch-list item, and hand over warranties, manuals and the drawings of what was built.
Questions we hear often
Something else on your mind? Read more answers or ask us during your consultation.
How long does a kitchen remodel take?
Plan on six to ten weeks for design and selections, then roughly ten to sixteen weeks of construction for a typical kitchen. Projects that move walls or run new flooring through the first floor take longer. You will have a written schedule before demolition starts.
Can we stay in the house during the remodel?
Usually, yes. We set up a temporary kitchen in another room, seal the work area behind dust barriers and plan any water or power shutoffs in advance. Expect noise during working hours and a few weeks of eating simply.
Do we need an architect?
Not usually. Our design team produces the plans, elevations and selections a kitchen needs. When a wall or beam is involved, a licensed structural engineer prepares the calculations and we file them with the permit.
Do you work in older kitchens with plaster walls and uneven floors?
Yes. Much of the housing in Wilmington and the surrounding towns was built before modern framing standards. Leveling floors, reinforcing joists and repairing plaster are part of the plan from the start rather than surprises halfway through.
Who handles permits and inspections?
We do. Permits are filed with the right jurisdiction, whether that is the City of Wilmington, New Castle County or your Pennsylvania township, and your project manager schedules every inspection.
Often planned together
Book a consultation
Tell us about your home and what you want to change. We’ll follow up to talk through goals, budget range and timing, then set a time to visit.
- Prefer to talk?
- (302) 598-7072
- Where we work
- Delaware and southeastern Pennsylvania