
Basement remodeling in Wilmington, Delaware
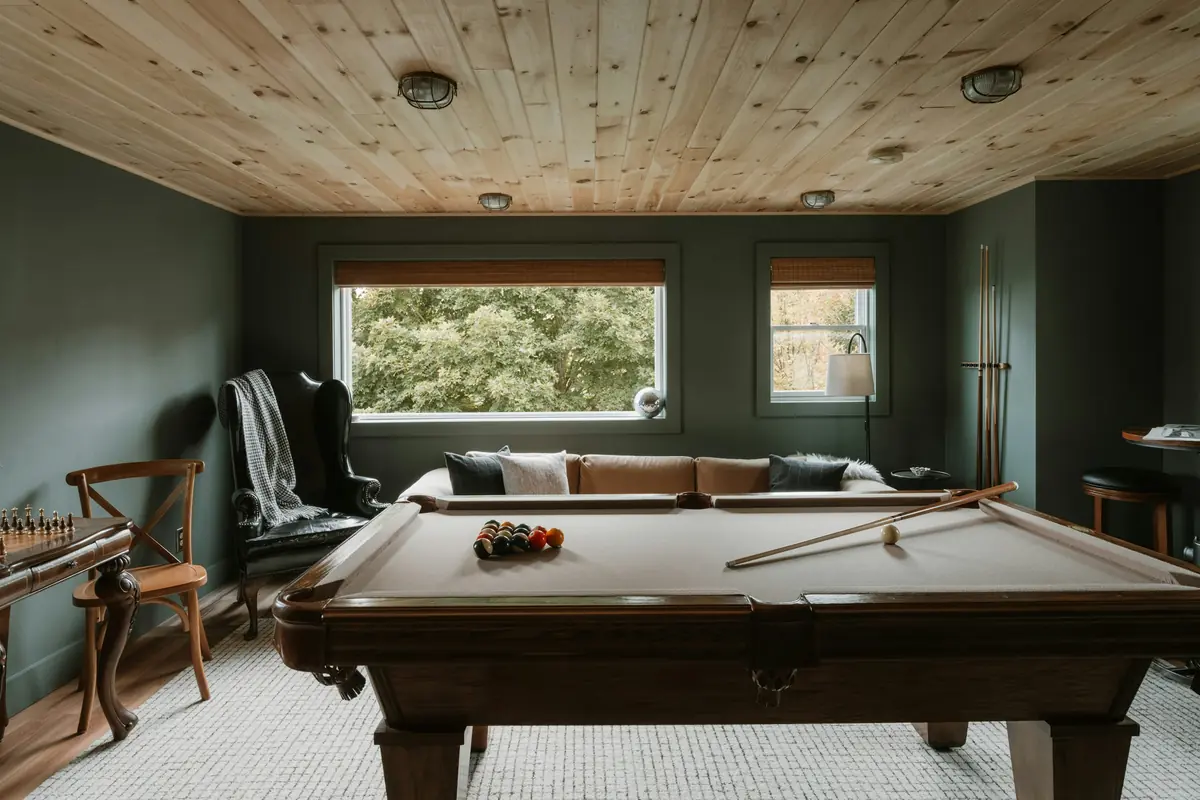
A finished lower level that stays dry, warm and comfortable: room for guests, an office, a media room or the kids, built on a basement that is ready for it.
Dry first, finished second
Most failed basement finishes didn’t fail at the drywall. They failed because water, vapor or stale air got in behind it. Before anything is framed, the basement has to be dry and stay dry: grading and gutters outside, crack repair or drainage where needed, insulation that handles moisture correctly, and a plan for summer humidity. Get that right and a lower level can be as comfortable as any room upstairs. Skip it and the carpet and walls come out in a few years.
Caldova Homes finishes basements in Wilmington, Brandywine Hundred, Pike Creek, Hockessin and Newark, and in Chester and Delaware counties in Pennsylvania. Many are in houses from the 1950s to the 1980s with concrete block foundations, low ductwork and a single sump pit. Others sit under older stone foundations that need a different approach. The same team assesses the space, designs it, prices it and builds it.
What a basement remodel with us covers
Finishing a basement well is more about building science than drywall. These are the six parts we plan.
-
Moisture management
Grading and downspouts outside, interior drainage and a sump pump where needed, and wall insulation that won’t trap moisture against the foundation.
-
Insulation and comfort
Rigid foam or closed-cell spray foam on foundation walls, a warmer floor where headroom allows, and heating and cooling extended or added for the lower level.
-
Ceiling height and ductwork
Rerouting ducts, pipes and wiring where possible, and planning soffits and ceiling changes to keep as much headroom as the space allows.
-
Egress and bedrooms
An egress window and window well for any bedroom, plus the closet, door and smoke and carbon monoxide alarms a sleeping room needs.
-
Baths and wet bars
Full or half baths, wet bars and kitchenettes, with an ejector pump when fixtures sit below the level of the main sewer line.
-
Radon and air quality
Testing before work starts, a mitigation system if levels are high, and enough ventilation and dehumidification that the space never smells like a basement.

Planning a lower level that lasts
A basement earns its keep through how it connects to the rest of the house and how you will use it over time.
-
A bathroom downstairs
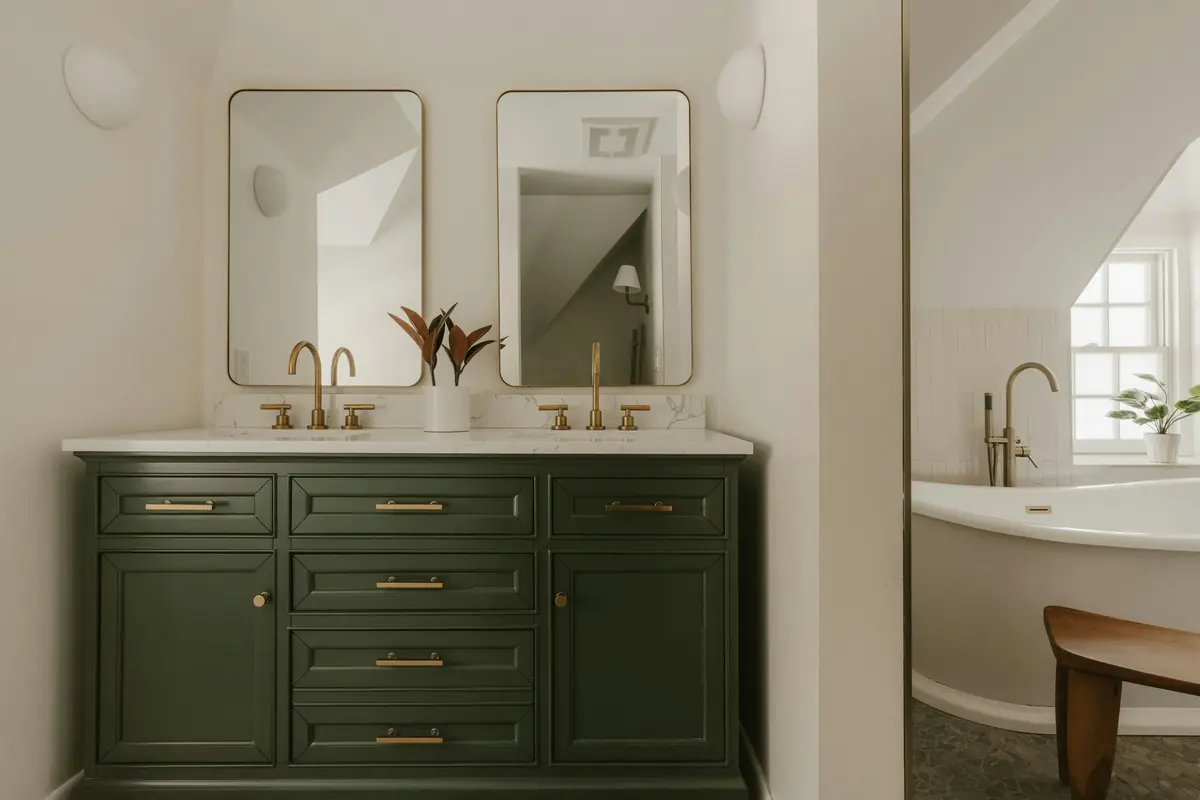
Adding a bath is the biggest single upgrade to most lower levels, and the drain lines have to be planned before the slab is cut. Many of the same choices apply as in any bathroom remodel.
-
A suite for guests or family
With an egress window, a full bath and a small kitchenette, a walkout basement can become a private in-law or guest suite. Stairs make it a poor fit for anyone who struggles with them.
-
Part of a larger plan
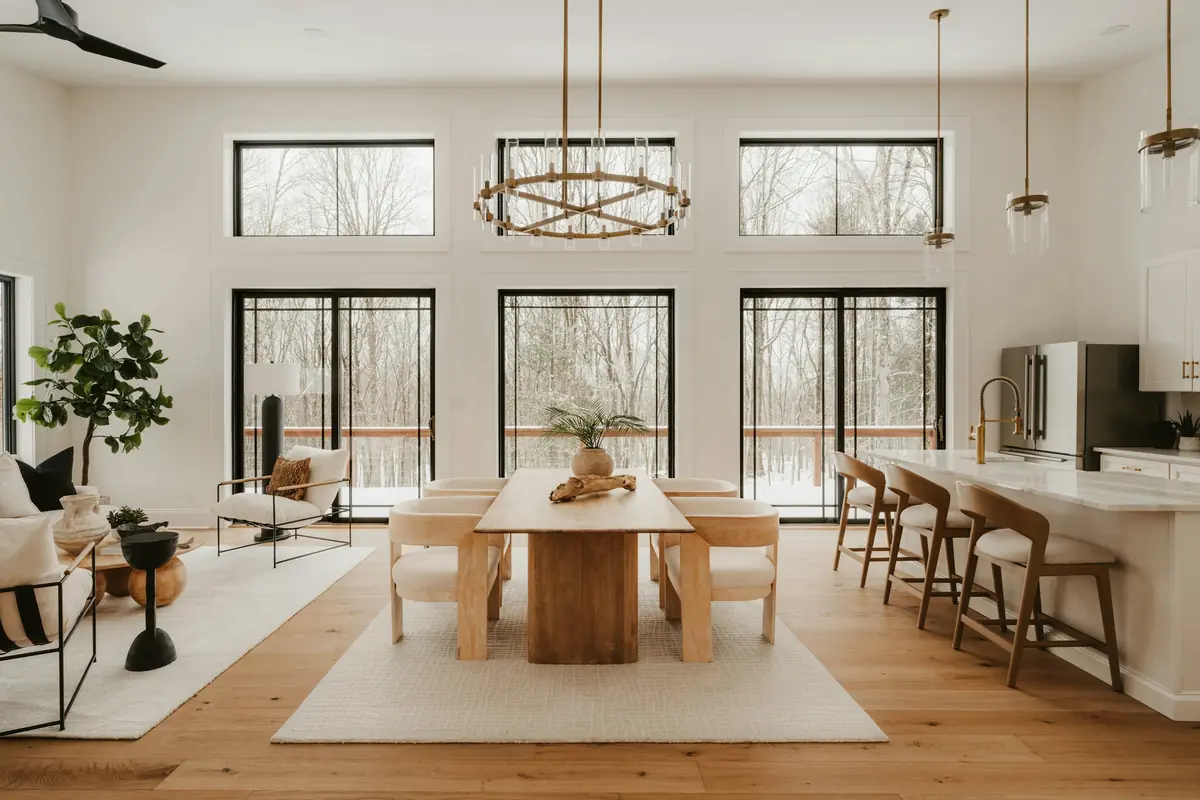
If the floors above are due for work too, finishing the basement as part of a whole-home renovation lets the mechanical, electrical and stair changes be designed once.
Basement remodeling cost and timeline
Basement finishing in northern Delaware and Chester County typically falls within the range below. Where yours lands depends on the square footage, whether you add a bathroom or bar, how much moisture and headroom work the space needs first, and the finish level. Any waterproofing work is listed as its own line item so you can see it clearly.
Typical planning range
$60,000–$160,000+
8–14 weeks of construction
What moves the number
- Square footage being finished
- Adding a bathroom and ejector pump
- Wet bar or kitchenette
- Waterproofing and drainage work needed first
- Egress windows cut into the foundation
- Rerouting ductwork, pipes or beams for headroom
How the work is organized
Design and construction under one contract, with the same people accountable from the first measurement to the last coat of paint.
-
Consultation and site visit
We walk the house with you, listen to what isn’t working, and talk honestly about budget range and timing. If we’re a good fit, we agree on a design scope.
-
Design and pricing
Measured drawings, layouts, selections and any engineering, developed with you until it’s right. Design ends with a detailed construction proposal priced line by line.
-
Construction
One project manager runs the job: permits, crews, trade partners, inspections and a schedule you can see. You get a regular update without having to ask.
-
Walkthrough and handover
We walk the finished work together, close out every punch-list item, and hand over warranties, manuals and the drawings of what was built.
Questions we hear often
Something else on your mind? Read more answers or ask us during your consultation.
Our basement gets damp. Can it still be finished?
Usually, once the source is found and fixed. Many damp basements are a grading, gutter or humidity problem rather than a foundation problem. Active leaks may need interior drainage and a sump pump. We assess the basement before design, and we won’t recommend finishing a space until it is dry.
Can a basement bedroom be legal?
Yes, if it has an emergency escape opening. In most cases that means an egress window with a sill no higher than 44 inches above the floor and a window well large enough to climb out of, plus smoke and carbon monoxide alarms. Ceiling height and local requirements are confirmed during design.
How much ceiling height do we need?
Building codes generally call for about seven feet in finished living space, with limited allowances for beams and ducts. Many older basements fall short in places. Height can often be gained by rerouting ducts and pipes or grouping them into a single soffit. Lowering the floor is possible but costly.
Should we test for radon before finishing?
Yes. Radon is a naturally occurring gas that enters through the soil, and high levels turn up in homes across Delaware and Pennsylvania. The EPA recommends fixing a home at 4 picocuries per liter or higher. Testing first lets a mitigation system be installed while walls and ceilings are still open.
Do we need a permit to finish a basement?
In most jurisdictions, yes. Framing, electrical, plumbing and egress windows are all inspected. Permits also matter when you sell, because unpermitted finished space can raise questions from buyers and appraisers. We file the permit and schedule each inspection before the walls are closed.
Often planned together
Book a consultation
Tell us about your home and what you want to change. We’ll follow up to talk through goals, budget range and timing, then set a time to visit.
- Prefer to talk?
- (302) 598-7072
- Where we work
- Delaware and southeastern Pennsylvania