
Home additions in Wilmington, Delaware
More room without moving: a family room, a first-floor suite, a second story or a larger kitchen, built to look like it was always part of the house.
An addition that belongs to the house
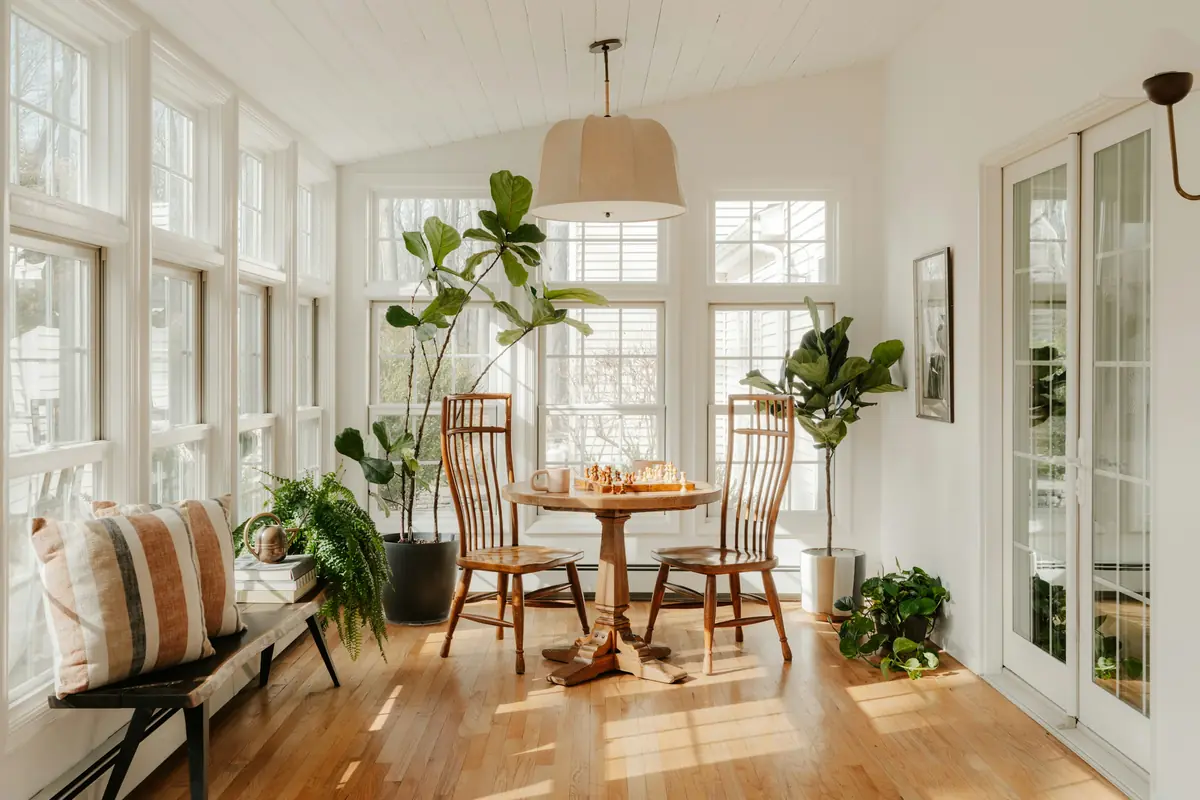
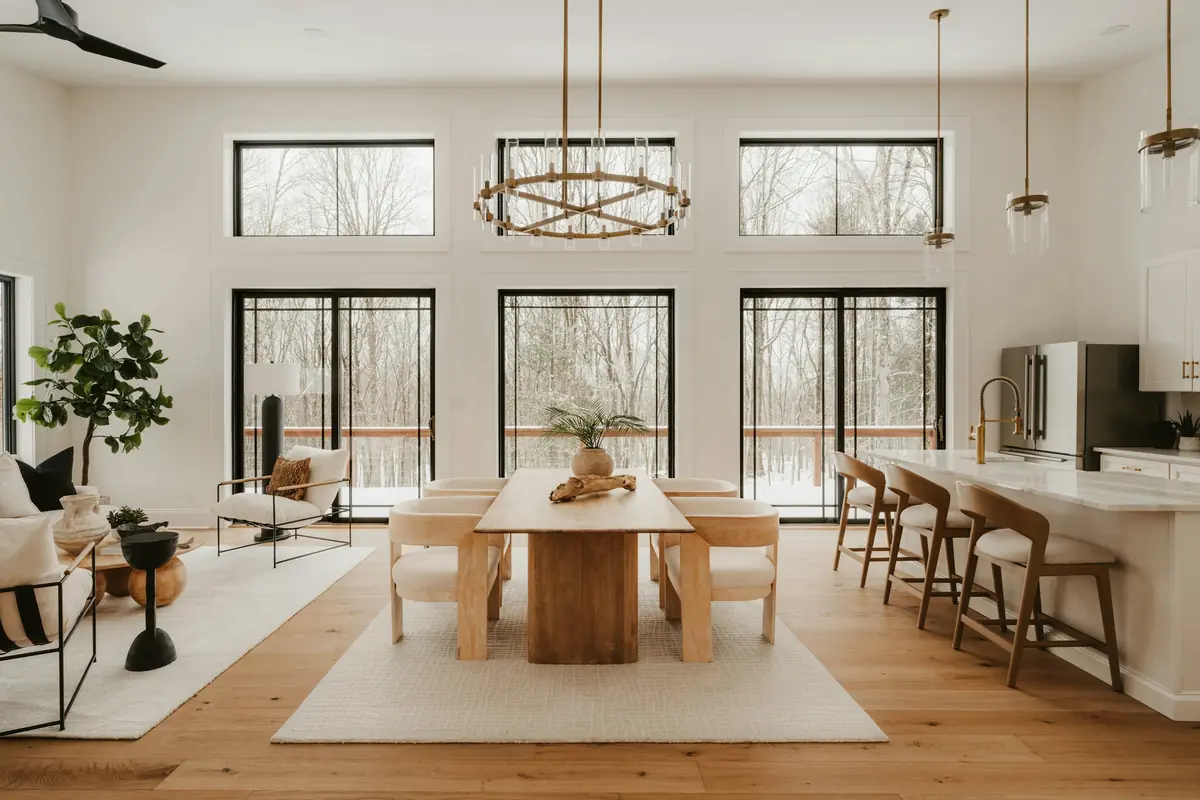
The best additions are hard to spot from the street. The roof pitch matches, the brick, stone or siding lines up, the windows share the proportions of the originals, and inside, the floor runs through at one level. Weak additions look bolted on and feel like a separate building. The difference is decided in design: how the new roof ties into the old one, where the foundation steps, and how the new rooms connect to the rest of the plan.
Caldova Homes designs and builds additions in Wilmington, Brandywine Hundred, Greenville, Hockessin and Newark, and in Chester and Delaware counties in Pennsylvania. A one-story family room behind a 1950s ranch, a second story over a split-level, a first-floor primary suite on a Main Line colonial: each starts with zoning, structure and the existing house, then is designed and priced by the team that will build it.
What an addition with us covers
Additions vary in size, but every one has to solve the same six problems.
-
Zoning and setbacks
Confirming how close you can build to property lines, height and lot coverage limits, and whether a variance or HOA approval is needed before design goes far.
-
Foundations and footings
Full basement, crawl space or slab, chosen to suit the existing foundation, the soils and the grade, with footings set below the local frost depth.
-
Framing and roof tie-ins
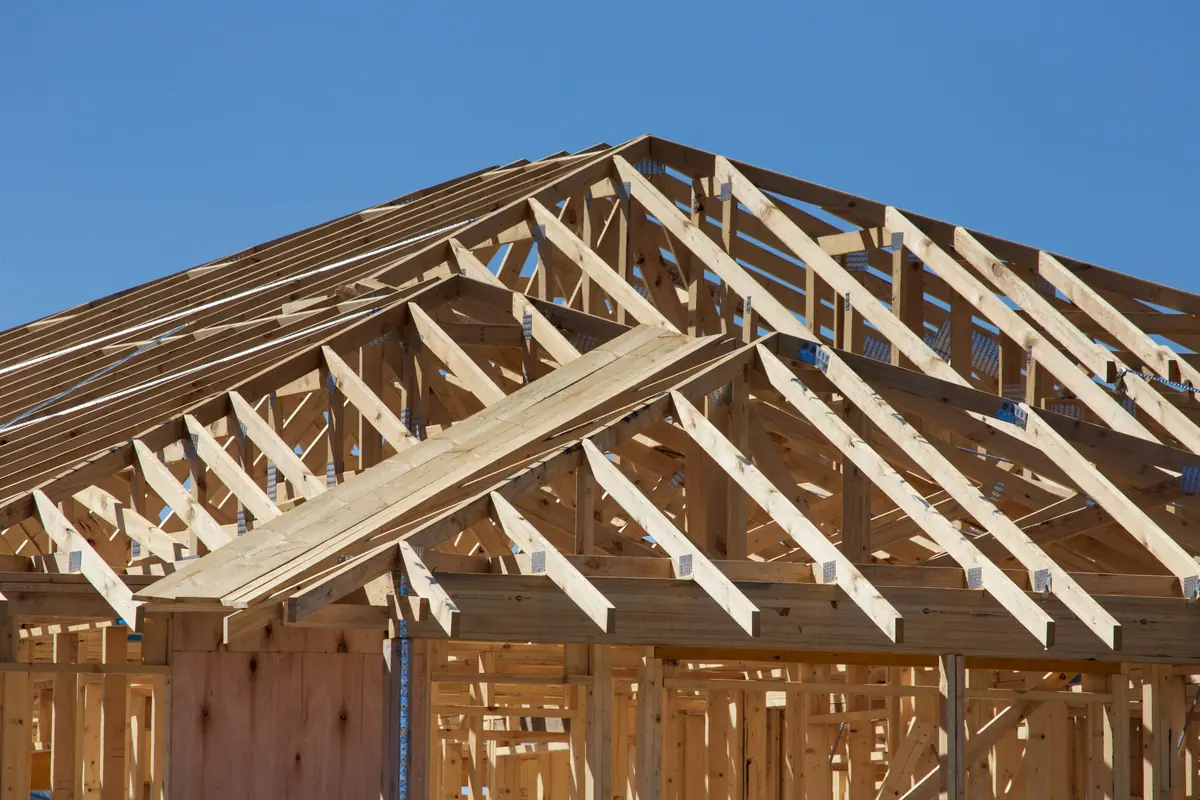
New framing tied into the existing structure, with roof lines, valleys and flashing detailed so water goes where it should and the roof looks original.
-
Matching exterior materials
Brick, stone, siding, trim and windows sourced and detailed to match the house, including mortar color, joint profile and coursing on masonry homes.
-
Systems for new space
Extending heating and cooling or adding a dedicated system, plus the electrical capacity, plumbing and insulation needed for a larger house.
-
Connecting old and new
Opening exterior walls, matching floor heights, carrying flooring and trim through, and reworking the adjoining rooms so the house reads as one.
What an addition affects beyond its footprint
An addition changes the rooms around it, the systems that serve it and sometimes how you use the lot.
-
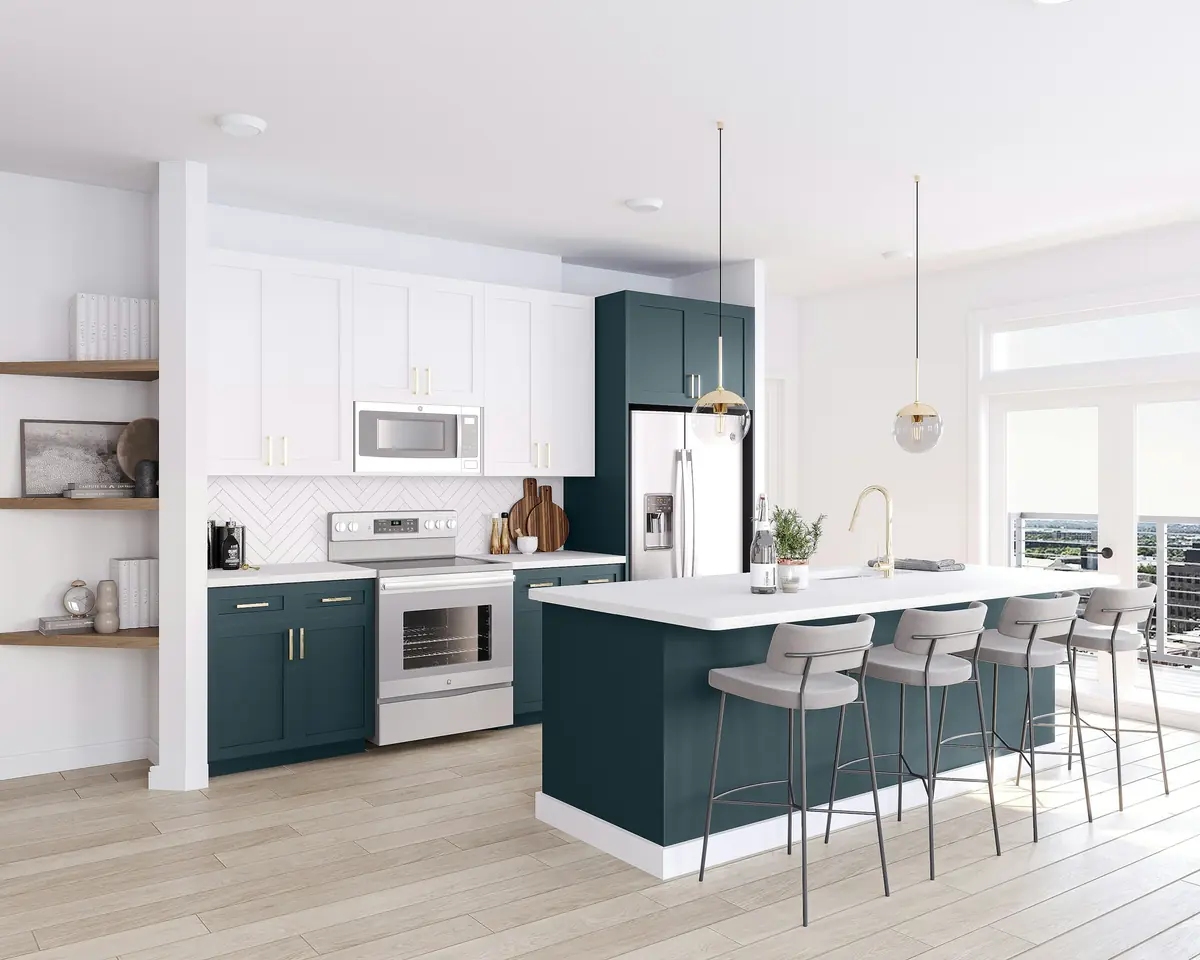
The kitchen next door
Many additions exist to make room for a bigger kitchen or a family room beside it. Planning both together avoids building a new room next to an old kitchen that no longer fits the way the house works.
-
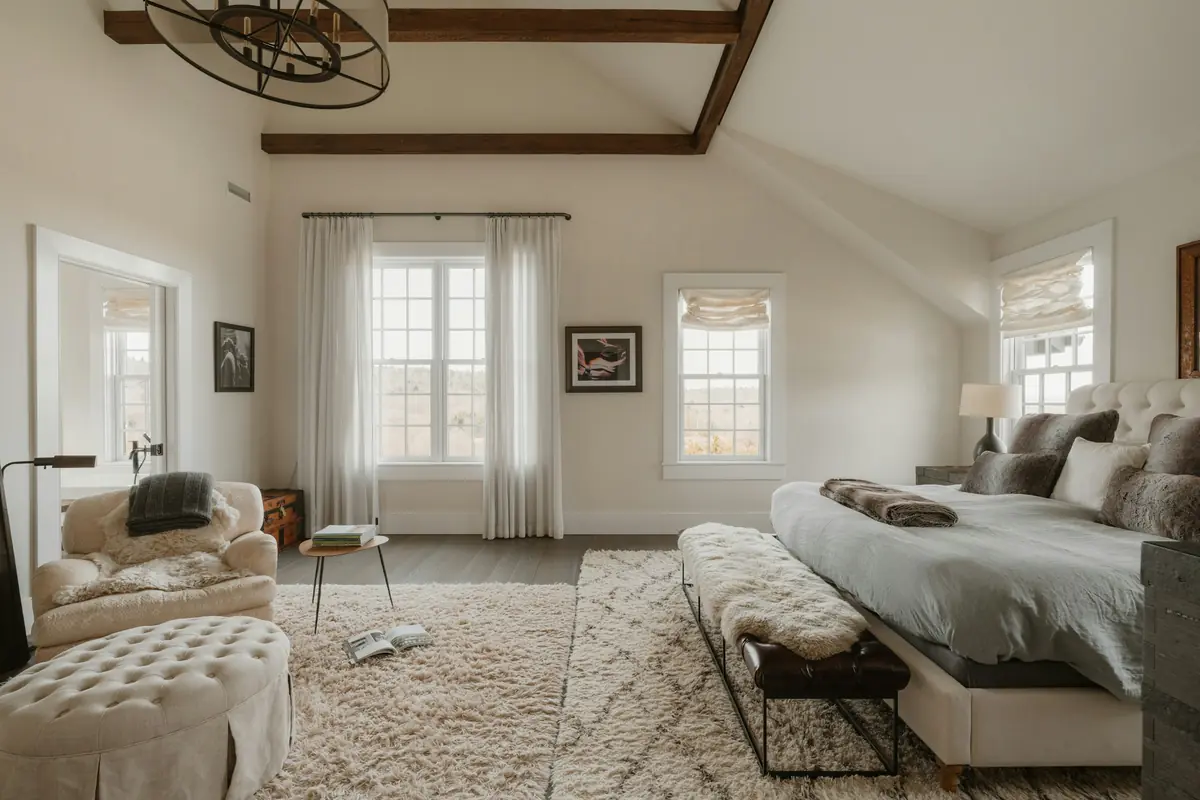
A suite on the first floor
A first-floor bedroom and bath is one of the most useful additions. Designed with wide doors and a curbless shower, it can serve as an in-law suite now and support aging in place later.
-
When the house needs more than space
If the existing house also needs new systems, windows or a reworked layout, the addition is best scoped as part of a whole-home renovation, so the work is sequenced once.
Home additions cost and timeline
Additions in northern Delaware and southeastern Pennsylvania typically fall within the range below. Where yours lands depends on size, whether it is one story or two, the foundation type, how much the existing house changes to connect to it, and what goes inside. A kitchen or bathroom in the addition costs more per square foot than a bedroom or family room.
Typical planning range
$150,000–$450,000+
4–8 months of construction
What moves the number
- One story, second story or new wing
- Foundation type: basement, crawl space or slab
- Matching brick, stone or specialty siding
- Kitchens or bathrooms inside the addition
- Changes to the existing house and roof
- Site access, grading and tree removal
How the work is organized
Design and construction under one contract, with the same people accountable from the first measurement to the last coat of paint.
-
Consultation and site visit
We walk the house with you, listen to what isn’t working, and talk honestly about budget range and timing. If we’re a good fit, we agree on a design scope.
-
Design and pricing
Measured drawings, layouts, selections and any engineering, developed with you until it’s right. Design ends with a detailed construction proposal priced line by line.
-
Construction
One project manager runs the job: permits, crews, trade partners, inspections and a schedule you can see. You get a regular update without having to ask.
-
Walkthrough and handover
We walk the finished work together, close out every punch-list item, and hand over warranties, manuals and the drawings of what was built.
Questions we hear often
Something else on your mind? Read more answers or ask us during your consultation.
Is it better to add on or move?
It depends on the lot, the house and how long you plan to stay. Moving carries transaction costs and may still not get you the right house in the right place. Adding on keeps the neighborhood and the schools but needs a lot that allows it. We give you a realistic addition budget early so you can compare.
Can we build a second story on our house?
Often, but not always. The existing foundation and walls have to carry the new load, which a structural engineer confirms early, and height limits in your zoning district apply. Ranches and split-levels are common candidates. Expect to move out for part of the work, since the roof comes off.
How do you match the existing brick or stone?
We look for the closest match in size, color and texture, and mortar color and joint style matter as much as the brick itself. Reclaimed brick or stone can help on older houses. Where a close match isn’t possible, a deliberate change in material, such as siding on an upper story, often looks better than a near miss.
Do we need a zoning variance?
Not usually, but it is checked before design goes far. Setbacks, lot coverage and height limits vary by jurisdiction, and corner lots and narrow city lots in Wilmington are often tight. If a variance is needed, we prepare drawings for the hearing and build the extra time into the schedule.
Can we stay in the house while the addition is built?
In most cases, yes. The addition is framed and closed in before the existing wall is opened, which keeps dust and weather out for most of the project. The connection phase is the disruptive part, and we plan it in advance. Second-story additions are the main exception.
Often planned together
Book a consultation
Tell us about your home and what you want to change. We’ll follow up to talk through goals, budget range and timing, then set a time to visit.
- Prefer to talk?
- (302) 598-7072
- Where we work
- Delaware and southeastern Pennsylvania