Planning an in-law suite in Delaware and southeastern Pennsylvania
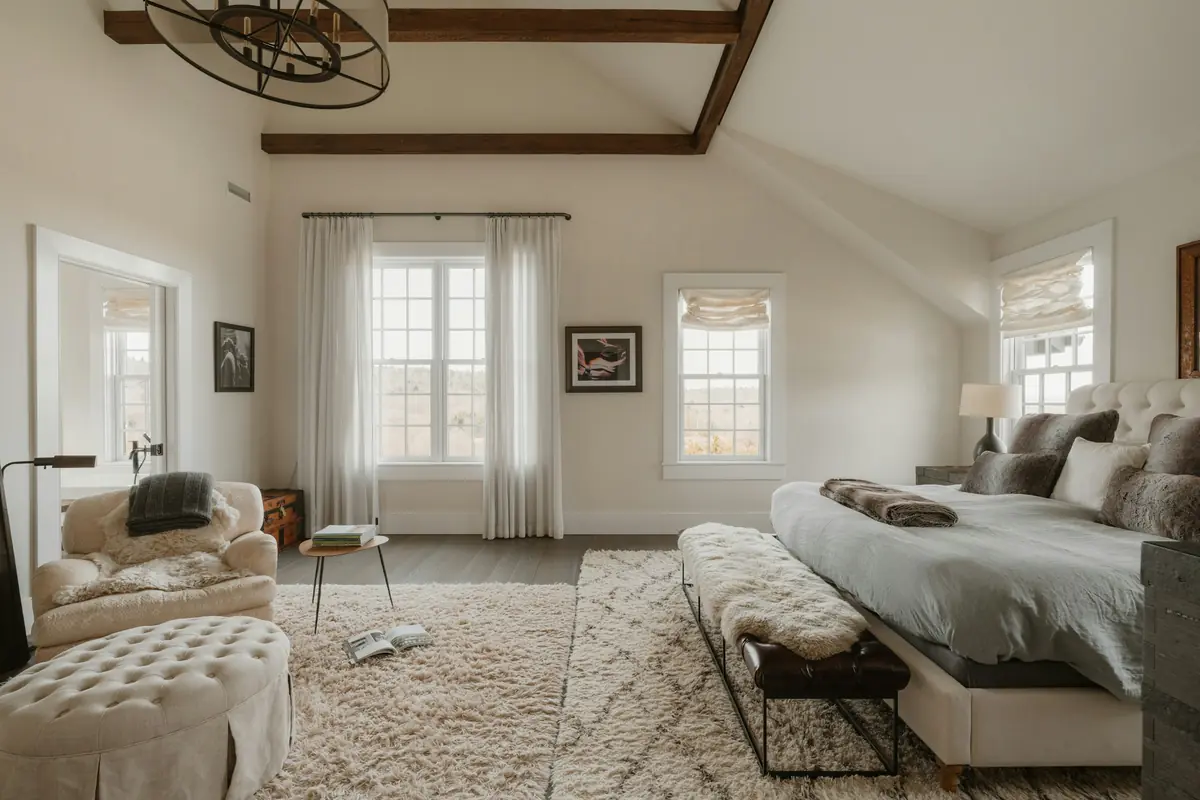
An in-law suite is a set of rooms within a house, or attached to it, where someone can live with real privacy: a bedroom, a bathroom, a place to sit and usually some way to make coffee or a simple meal. Often it is for a parent moving closer to family. It can just as easily be for an adult child saving for a first home, a live-in caregiver, a relative who stays for months at a time, or the owners themselves, planning ahead for the years when stairs become a nuisance. Who the suite is for shapes nearly every decision that follows, so that is where planning starts.
Start with the person, not the floor plan
Before talking about square footage, answer a few questions honestly:
- How independent will the person be now, and in five or ten years?
- Will they cook full meals, or mostly share meals with the household?
- Is a caregiver likely to stay overnight at some point?
- How much privacy does each side of the household want, and how much connection?
- What becomes of the space later: a guest suite, a home office, or part of the main house again?
A suite for an active parent who wants their own front door is a different project from one for someone who needs help bathing. The best plans account for both, because needs change. If you hope to rent the space someday, say so early, since that raises zoning questions of its own.
Convert existing space or add on
Converting space you already have is usually faster and less expensive than building new, because the foundation, roof and exterior walls are already in place. Common candidates are an attached garage, a first-floor den or family room, a basement, or a former primary suite that can be separated from the rest of the house.
Conversions have limits. A garage may sit a step or two below the house, a basement may have low ceilings or few windows, and giving up a family room means the rest of the household loses that space. When existing rooms can’t work without compromising the house, an addition offers a clean slate: rooms sized for the purpose and a step-free entry designed in from the start. Additions bring their own questions, including setbacks, lot coverage, how the new roofline meets the old one and, on properties with a private septic system, whether that system can serve another bedroom.
First floor, lower level or over the garage
Where the suite sits affects access, light, cost and how well it serves the person living there as the years go by.
| Location | Works well for | Watch for |
|---|---|---|
| First floor | Anyone with limited mobility now or later; the easiest step-free access and exit | Usually requires an addition or gives up existing living space |
| Lower level | Active adults and adult children, especially where a sloped lot allows a walk-out | Moisture control, ceiling height, egress windows, and stairs unless there is a walk-out |
| Over the garage | Independent adults who value separation, caregivers, visiting family | Stairs, fire separation from the garage, and comfort in a room above an unheated space |
For a parent, the first floor is almost always the right answer, even when it costs more up front. A lower level can work well on the sloped lots common in the Brandywine Valley and Chester County, where a basement opens to the yard. Space over a garage suits people who don’t mind stairs today, but may not serve someone whose mobility declines unless room is left for a future stair lift.
A private entrance
A separate exterior door is what makes a suite feel like a home rather than a guest room. Plan it with a covered landing, good lighting, a step-free path from the driveway and a door wide enough for a walker or wheelchair. Inside, a connecting door to the main house that locks from both sides gives each household privacy while keeping help a few steps away. Where the entrance is placed and how it reads from the street matter for appearance and, in some jurisdictions, for zoning.
Kitchenette or full kitchen
A kitchenette usually means a sink, a small refrigerator, a microwave, a few cabinets and enough counter to make breakfast. A full kitchen adds a range or cooktop, an oven, a full-size refrigerator and the ventilation and electrical service to support them.
The choice is partly practical and partly regulatory. Many zoning codes treat permanent cooking facilities as the feature that turns a suite into a separate dwelling unit, and a separate dwelling unit may be regulated quite differently from a bedroom and bath within a single-family house. If a full kitchen matters to you, raise it at the start so the feasibility review can confirm whether it is allowed.
Zoning and rules that vary by place
Rules on in-law suites, second kitchens and accessory dwelling units differ across Delaware and southeastern Pennsylvania. The City of Wilmington, New Castle County, Kent and Sussex counties, and each township and borough in Chester and Delaware counties have their own zoning codes, and they don’t all treat these spaces the same way. Depending on where you live, the questions can include whether a second kitchen is allowed, whether the occupant must be a family member, whether the owner must live on the property, and whether a separate entrance or utility meter is permitted.
The building code adds its own layer. If a suite is classified as a separate dwelling unit, it can bring requirements such as fire-rated separation between the units. Homes on a private septic system may need the system evaluated before a bedroom is added. We confirm these points during feasibility, before design goes far, so the plan reflects what your jurisdiction actually allows.
Accessibility from day one
Building accessible features into a new suite costs far less than adding them later, and most of them simply look like good design. Priorities include:
- A step-free entry and no raised thresholds between rooms
- Doors at least 36 inches wide and enough clear floor space to turn a wheelchair
- A curbless shower with a seat or room for a bench, and a handheld shower head
- Solid blocking in the bathroom walls so grab bars can go wherever they are needed, now or later
- A comfort-height toilet, lever handles and rocker light switches
- Slip-resistant flooring and even lighting, including a lit path from bed to bath at night
- Laundry within the suite or on the same floor
Our page on aging-in-place remodeling covers these details in more depth.
Sound separation
Privacy is as much about sound as about doors. Where a suite shares a wall or floor with the main house, useful measures include mineral wool insulation, an extra layer of drywall or resilient channels on the suite side, solid-core doors with seals, and electrical boxes that aren’t back to back in a shared wall. Drain lines near the suite can be insulated or run in cast iron, which is quieter than plastic. Layout helps too: a closet or bathroom between the suite’s bedroom and the family room absorbs a surprising amount of sound.
A separate heating and cooling zone
Households rarely agree on the thermostat, and the person in the suite may want it several degrees warmer than everyone else. Giving the suite its own zone with its own thermostat settles that. That can mean a new zone on the existing system or a ductless heat pump, often the simplest way to keep a room over a garage comfortable. The suite also needs its own bathroom exhaust and, with a kitchenette, a way to vent cooking. Over a garage, the code requires fire-resistant construction between the garage and the living space, and ductwork serving the suite can’t open into the garage.
Budget and timeline
Cost depends mostly on whether you convert or add on, how far new plumbing has to run, whether you include a kitchenette or a full kitchen, the entrance and accessibility work, and the heating and cooling approach. Our budget planner gives planning ranges for converted and newly built suites in our area, so you can start from a realistic number.
For timing, expect several stages: a feasibility review that includes zoning, then design and selections, then permits, then construction. Permit review times vary by jurisdiction and season. A conversion within the existing house usually moves faster than an addition, which adds foundation work, framing and exterior finishes. If the suite is needed by a particular date, say so early so the schedule can be built around it.
Where to begin
A good first step is a walk-through of the house, ideally with the person who will live in the suite. From there we can talk through locations, check what your jurisdiction allows and outline a scope. You can read more about our in-law and primary suites, or request a consultation when you are ready.